This beautiful two-storey home is located in Edgemont and was built by HOME BY AVI. It Backs onto a walking trail and is conveniently located close to schools and park. featuring 3 bedrooms , a dedicated home office, and an extra-large bonus room. The spacious primary bedroom includes a walk-in closet and a luxurious five-piece ensuite with dual sinks and a separate shower. The main floor living room boasts an impressive open to below design, creating a bright and spacious atmosphere. along with a modern kitchen complete with a large breakfast bar/island. The dining room provides direct access to the concrete patio and a professional designed backyard.
For sale
C$599,000
7939 Erasmus Cres NW, Edmonton, AB T6M 0S2
3beds
2,148sqft
Single Family Residence
Built in 2018
3,972 Square Feet Lot
$-- Zestimate®
C$279/sqft
C$-- HOA
What's special
Two-storey homeDedicated home officeExtra-large bonus roomSpacious primary bedroomWalk-in closetBright and spacious atmosphere
- 6 days
- 4
- 0
Zillow last checked:
Listing updated:
Listed by:
Peddy P Tsui,
Century 21 All Stars Realty Ltd
Source: RAE,MLS®#: E4510071
Facts & features
Interior
Bedrooms & bathrooms
- Bedrooms: 3
- Bathrooms: 3
- Full bathrooms: 2
- 1/2 bathrooms: 1
Primary bedroom
- Level: Upper
Family room
- Level: Upper
- Area: 215.46
- Dimensions: 18.9 x 11.4
Heating
- Forced Air-1, Natural Gas
Cooling
- Air Conditioning-Central
Appliances
- Included: Dishwasher-Built-In, Dryer, Exhaust Fan, Microwave Hood Fan, Refrigerator, Electric Stove, Washer, Water Softener
Features
- Ceiling 9 ft.
- Flooring: Carpet, Vinyl Plank
- Windows: Window Coverings
- Basement: Full, Unfinished
- Fireplace features: Gas
Interior area
- Total structure area: 2,148
- Total interior livable area: 2,148 sqft
Property
Parking
- Total spaces: 2
- Parking features: Double Garage Attached, Garage Control, Garage Opener
- Attached garage spaces: 2
Features
- Levels: 2 Storey,2
- Exterior features: Landscaped, Playground Nearby
- Fencing: Fenced
Lot
- Size: 3,972 Square Feet
- Features: Landscaped, Playground Nearby, Near Public Transit, Schools, Shopping Nearby, Public Transportation
Construction
Type & style
- Home type: SingleFamily
- Property subtype: Single Family Residence
Materials
- Foundation: Concrete Perimeter
- Roof: Asphalt
Condition
- Year built: 2018
Community & HOA
Community
- Features: Ceiling 9 ft.
Location
- Region: Edmonton
Financial & listing details
- Price per square foot: C$279/sqft
- Date on market: 9/23/2026
- Ownership: Private
Price history
Price history is unavailable.
Public tax history
Tax history is unavailable.
Climate risks
Neighborhood: Edgemont
Nearby schools
GreatSchools rating
No schools nearby
We couldn't find any schools near this home.
Similar homes
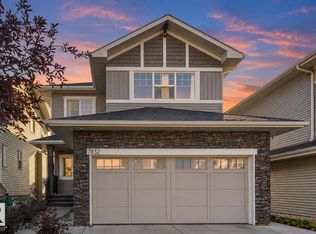
- C$549,9003 bd3 ba2.1k sqft7832 Erasmus Wynd NW, Edmonton, AB T6M 0S3For Sale
 MLS ID #E4510554, Harim Ismaeil, Sterling Real Estate. RAE
 - C$549,9004 bd3 ba2.3k sqft7314 Edgemont Way NW, Edmonton, AB T6M 0S1For Sale
 MLS ID #E4509715, Clare Packer, RE/MAX Excellence. RAE
 - C$599,0004 bd4 ba1.6k sqft19744 28th Ave NW, Edmonton, AB T6M 0W8For Sale
 MLS ID #E4509891, Shelly M Shumaker, Century 21 Reward Realty. RAE
 - C$558,0004 bd4 ba1.6k sqft7304 Edgemont Way NW, Edmonton, AB T6M 0S1For Sale
 MLS ID #E4505640, Tatum Fitton, ComFree. RAE
