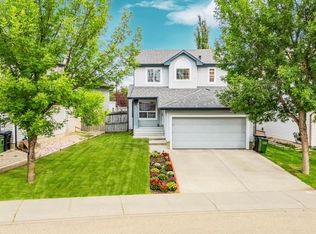
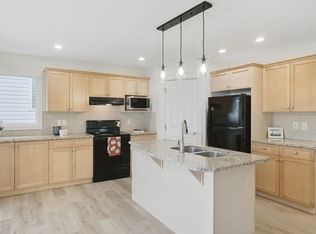
FANTASTIC FAMILY HOME IN THE HAMPTONS! Pride of original ownership shines throughout this pristine, move-in ready 2-storey offering over 2,300 sq ft of developed living space! Steps to parks and walking distance to Bessie Nichols K-9 School. Enjoy a wider lot with extra breathing room between neighbours and a HUGE deck spanning the back of the home, complete with covered gazebo overlooking the west-facing yard! Bright, spacious bonus room is perfect for an office, media or family retreat. Private primary suite features a walk-in closet and ensuite. Beautifully finished basement offers exceptional flexibility with a large recreation room, spacious bedroom with walk-in closet and its own ensuite—ideal for guests or extended family! Abundant storage, insulated double attached garage and recent updates include new shingles, HWT, washer, fridge and garage door opener - all within the last year. A lovingly maintained, home sweet home in a wonderful family friendly community!
For sale
C$549,900
4720 202nd St NW, Edmonton, AB T6M 2Y1
4beds
1,774sqft
Single Family Residence
Built in 2005
4,119 Square Feet Lot
$-- Zestimate®
C$310/sqft
C$-- HOA
What's special
Abundant storageInsulated double attached garage
- 1 day
- 17
- 0
Zillow last checked:
Listing updated:
Listed by:
Julian P Szklarz,
Coldwell Banker Mountain Central,
Oriana L Cronin,
Coldwell Banker Mountain Central
Source: RAE,MLS®#: E4512853
Facts & features
Interior
Bedrooms & bathrooms
- Bedrooms: 4
- Bathrooms: 4
- Full bathrooms: 3
- 1/2 bathrooms: 1
Primary bedroom
- Level: Upper
Heating
- Forced Air-1, Natural Gas
Appliances
- Included: Dishwasher-Built-In, Dryer, Exhaust Fan, Refrigerator, Gas Stove, Washer
Features
- No Smoking Home
- Flooring: Carpet, Linoleum
- Windows: Window Coverings
- Basement: Full, Finished
Interior area
- Total structure area: 1,774
- Total interior livable area: 1,774 sqft
Property
Parking
- Total spaces: 4
- Parking features: Double Garage Attached, Insulated, Garage Control, Garage Opener
- Attached garage spaces: 2
Features
- Levels: 2 Storey,3
- Patio & porch: Deck
- Exterior features: Landscaped, Playground Nearby
- Spa features: Hot Tub
- Fencing: Fenced
Lot
- Size: 4,119 Square Feet
- Features: Landscaped, Level, Park/Reserve, Playground Nearby, Schools, Shopping Nearby
- Topography: Level
Details
- Additional structures: Gazebo
Construction
Type & style
- Home type: SingleFamily
- Property subtype: Single Family Residence
Materials
- Foundation: Concrete Perimeter
- Roof: Asphalt
Condition
- Year built: 2005
Community & HOA
Community
- Features: Deck, Gazebo, No Smoking Home
HOA
- Services included: Professional Management
Location
- Region: Edmonton
Financial & listing details
- Price per square foot: C$310/sqft
- Date on market: 10/14/2026
- Ownership: Private
Price history
Price history is unavailable.
Public tax history
Tax history is unavailable.
Climate risks
Neighborhood: The Grange
Nearby schools
GreatSchools rating
No schools nearby
We couldn't find any schools near this home.
Similar homes
- C$549,9004 bd4 ba1.7k sqft5214 205th St NW, Edmonton, AB T6M 2Y6For Sale
 MLS ID #E4509420, Christopher E Hampson, RE/MAX Excellence. RAE
 - C$549,9004 bd4 ba1.7k sqft4712 201st St NW, Edmonton, AB T6M 2X7For Sale
 MLS ID #E4506941, Aaron Richard Simeon, Exp Realty. RAE
 - C$538,8003 bd3 ba2k sqft20420 56th Ave NW, Edmonton, AB T6M 0A9For Sale
 MLS ID #E4512035, Erik Eisen, Century 21 All Stars Realty Ltd. RAE
 - C$559,0005 bd4 ba1.9k sqft20435 56th Ave NW, Edmonton, AB T6M 0B8For Sale
 MLS ID #E4510543, Tanya Fowler, 2% Realty Pro. RAE
