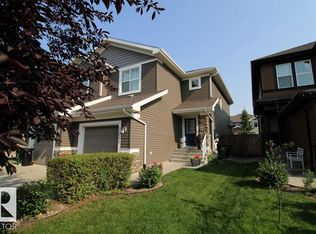
Welcome to this beautifully maintained 2-storey home offering the perfect blend of luxury, comfort, and family-friendly living! Featuring a fully finished basement, double attached garage, and private fenced yard with deck, this home is designed for both relaxing and entertaining. The bright and modern open-concept main floor showcases a cozy gas fireplace in the living room, spacious dining area, and stylish kitchen with capuccino cabinetry, island, and walk-in pantry. Convenient main floor laundry and 2-pc powder room complete the level. Upstairs offers a versatile flex room, 3 spacious bedrooms, and 2 full bathrooms including the elegant primary retreat with walk-in closet and spa-inspired ensuite featuring a soaker tub. The fully finished basement adds even more living space with a large family room, generous bedroom, and 3rd full bathroom. Ideally located with easy access to shopping, restaurants, banks, parks, schools, and West Edmonton Mall. A wonderful family community to call home!
For sale
C$549,900
3306 Hilton Cres NW, Edmonton, AB T6M 0N4
4beds
1,700sqft
Single Family Residence
Built in 2014
-- sqft lot
$-- Zestimate®
C$323/sqft
C$-- HOA
What's special
Fully finished basementDouble attached garageSpacious dining areaWalk-in pantryConvenient main floor laundry
- 82 days
- 13
- 0
Zillow last checked:
Listing updated:
Listed by:
Loida Lumanlan,
REMAX River City
Source: RAE,MLS®#: E4500776
Facts & features
Interior
Bedrooms & bathrooms
- Bedrooms: 4
- Bathrooms: 4
- Full bathrooms: 3
- 1/2 bathrooms: 1
Primary bedroom
- Level: Upper
Heating
- Forced Air-1, Natural Gas
Appliances
- Included: Dishwasher-Built-In, Exhaust Fan, Refrigerator, Electric Stove, Washer, Second Dryer
Features
- Flooring: Carpet, Hardwood
- Basement: Full, Finished
Interior area
- Total structure area: 1,700
- Total interior livable area: 1,700 sqft
Property
Parking
- Total spaces: 2
- Parking features: Double Garage Attached
- Attached garage spaces: 2
Features
- Levels: 2 Storey,3
Lot
- Features: Park/Reserve, Near Public Transit, Schools, Shopping Nearby, Public Transportation
Construction
Type & style
- Home type: SingleFamily
- Property subtype: Single Family Residence
Materials
- Foundation: Concrete Perimeter
- Roof: Asphalt
Condition
- Year built: 2014
Community & HOA
Community
- Features: See Remarks
Location
- Region: Edmonton
Financial & listing details
- Price per square foot: C$323/sqft
- Date on market: 7/25/2026
- Ownership: Private
Price history
Price history is unavailable.
Public tax history
Tax history is unavailable.
Climate risks
Neighborhood: The Grange
Nearby schools
GreatSchools rating
No schools nearby
We couldn't find any schools near this home.


Similar homes
- C$569,9003 bd4 ba1.9k sqft1107 Chahley Ct NW, Edmonton, AB T6M 0K5For Sale
 MLS ID #E4506935, Jonathan C Hull, 2% Realty Pro. RAE
 - C$535,0004 bd4 ba1.7k sqft22359 93rd Ave NW, Edmonton, AB T5T 7L9For Sale
 MLS ID #E4511315, David M Estephan, KIC Realty. RAE
 - C$549,0003 bd3 ba1.7k sqft2424 193rd St NW, Edmonton, AB T6M 1P6For Sale
 MLS ID #E4507806, Satvir Nagpal, Royal LePage METRO. RAE
 - C$449,9004 bd4 ba1.4k sqft4904 214th St NW, Edmonton, AB T6M 0K6For Sale
 MLS ID #E4510846, Karen G Stanko, RE/MAX Real Estate. RAE
