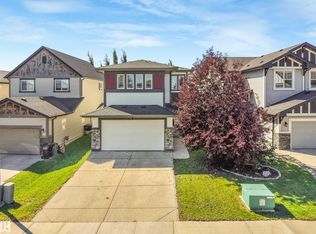
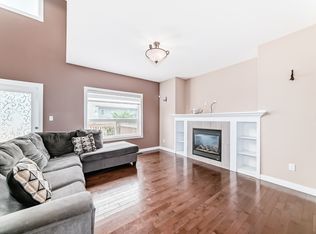
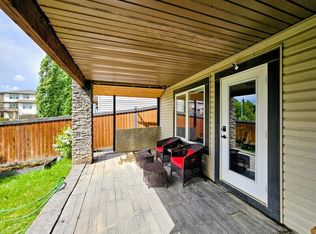
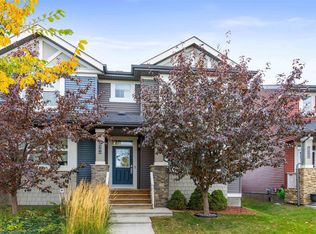
Welcome to a showstopper in the heart of desirable Secord! This meticulously maintained 2-storey sits on a regular lot with a HUGE backyard and an east-facing yard overlooking breathtaking parkland—bringing sunshine and stunning views into every room. The main floor delivers serious style with 9-ft ceilings, engineered hardwood, a gourmet kitchen, walk-through pantry, and cozy fireplace. Upstairs, the luxurious primary retreat features a walk-in closet and spa-inspired 5-piece ensuite, alongside 2 generous bedrooms, a full bath, and an oversized bonus room. Step outside to your private backyard oasis with a spacious patio and professionally maintained lawn. Located close to schools, shopping, restaurants, recreation, and the future LRT. Major upgrades include newer A/C, furnace, HWT, water softener, water purification system, new carpet, and a well-maintained roof. Turnkey, upgraded, and ready to impress—this is Secord living done right!
For sale
C$586,000
9515 221st St NW, Edmonton, AB T5T 4A8
3beds
2,087sqft
Single Family Residence
Built in 2010
5,647 Square Feet Lot
$-- Zestimate®
C$281/sqft
C$-- HOA
What's special
Huge backyardEngineered hardwoodGourmet kitchenWalk-through pantryCozy fireplaceLuxurious primary retreatWalk-in closet
- 60 days
- 5
- 0
Zillow last checked:
Listing updated:
Listed by:
Vincenzo C Fiacco,
RE/MAX Excellence
Source: RAE,MLS®#: E4504244
Facts & features
Interior
Bedrooms & bathrooms
- Bedrooms: 3
- Bathrooms: 3
- Full bathrooms: 2
- 1/2 bathrooms: 1
Primary bedroom
- Level: Upper
Heating
- Forced Air-1, Natural Gas
Cooling
- Air Conditioner, Air Conditioning-Central
Appliances
- Included: Dishwasher-Built-In, Dryer, Exhaust Fan, Refrigerator, Electric Stove, Washer, Water Softener
Features
- Flooring: Carpet, Laminate Flooring
- Basement: Full, Unfinished
- Fireplace features: Gas
Interior area
- Total structure area: 2,087
- Total interior livable area: 2,087 sqft
Property
Parking
- Total spaces: 2
- Parking features: Double Garage Attached, Garage Control, Garage Opener
- Attached garage spaces: 2
Features
- Levels: 2 Storey,2
Lot
- Size: 5,647 Square Feet
- Features: Schools, Shopping Nearby
Construction
Type & style
- Home type: SingleFamily
- Property subtype: Single Family Residence
Materials
- Foundation: Concrete Perimeter
- Roof: Asphalt
Condition
- Year built: 2010
Community & HOA
Community
- Features: See Remarks
- Security: Security System
Location
- Region: Edmonton
Financial & listing details
- Price per square foot: C$281/sqft
- Date on market: 8/17/2026
- Ownership: Private
Price history
Price history is unavailable.
Public tax history
Tax history is unavailable.
Climate risks
Neighborhood: Lewis Farms
Nearby schools
GreatSchools rating
No schools nearby
We couldn't find any schools near this home.

Similar homes
- C$610,0004 bd3 ba2.3k sqft22373 92a Ave NW, Edmonton, AB T5T 7P3For Sale
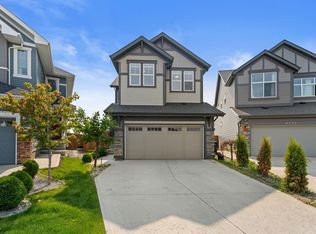 MLS ID #E4505342, Wes Abdulgany, REMAX River City. RAE
 - C$599,9004 bd4 ba2k sqft22809 95a Ave NW, Edmonton, AB T5T 7H5For Sale
 MLS ID #E4512023, Vincenzo C Fiacco, RE/MAX Excellence. RAE
 - C$610,0004 bd4 ba2.2k sqft4532 210th St NW, Edmonton, AB T6M 0G5For Sale
 MLS ID #E4506565, Mahmoud S Ghalayeni, The E Group Real Estate. RAE
 - C$424,9004 bd3 ba1.4k sqft6090 Rosenthal Way NW, Edmonton, AB T5T 7C9For Sale
 MLS ID #E4512115, Chantell Grandy, RE/MAX Excellence. RAE
