Welcome home to this beautifully maintained END UNIT townhouse in Rosenthal with NO CONDO FEES! Bright, welcoming and move-in ready, the main floor flows from the living room into the dining area and kitchen featuring quartz countertops, stainless steel appliances and a pantry overlooking the backyard and double detached garage. Upstairs, the spacious primary suite offers a walk-in closet and 3pc ensuite, plus 2 additional bedrooms, a 4pc bath and convenient laundry room. The fully finished basement offers even more space with a large rec room, 4th bedroom and plenty of storage. CENTRAL A/C keeps you cool all summer! Enjoy nearby parks and trails, plus the convenience of walking distance to Rosenthal’s new rec centre. A fantastic starter home or investment opportunity that shows beautifully!
For sale
C$424,900
6090 Rosenthal Way NW, Edmonton, AB T5T 7C9
4beds
1,458sqft
Single Family Residence, Residential Attached
Built in 2017
2,784 Square Feet Lot
$-- Zestimate®
C$291/sqft
C$-- HOA
What's special
Quartz countertopsStainless steel appliancesPantry overlooking the backyardDouble detached garageSpacious primary suiteWalk-in closetConvenient laundry room
- 5 days
- 11
- 0
Zillow last checked:
Listing updated:
Listed by:
Chantell Grandy,
RE/MAX Excellence,
Ian K Robertson,
RE/MAX Excellence
Source: RAE,MLS®#: E4512115
Facts & features
Interior
Bedrooms & bathrooms
- Bedrooms: 4
- Bathrooms: 3
- Full bathrooms: 2
- 1/2 bathrooms: 1
Primary bedroom
- Level: Upper
Heating
- Forced Air-1, Natural Gas
Cooling
- Air Conditioning-Central
Appliances
- Included: Dishwasher-Built-In, Dryer, Microwave Hood Fan, Refrigerator, Electric Stove, Washer
Features
- Flooring: Carpet, Vinyl Plank
- Basement: Full, Finished
Interior area
- Total structure area: 1,458
- Total interior livable area: 1,458 sqft
Video & virtual tour
Property
Parking
- Total spaces: 2
- Parking features: Double Garage Detached
- Garage spaces: 2
Features
- Levels: 2 Storey,3
- Patio & porch: Deck
- Exterior features: Landscaped, Playground Nearby
- Fencing: Fenced
Lot
- Size: 2,784 Square Feet
- Features: Flat Site, Near Golf Course, Landscaped, Park/Reserve, Playground Nearby, Near Public Transit, Schools, Shopping Nearby, Golf Nearby, Public Transportation
Details
- Other equipment: TV Wall Mount
Construction
Type & style
- Home type: SingleFamily
- Property subtype: Single Family Residence, Residential Attached
- Attached to another structure: Yes
Materials
- Foundation: Concrete Perimeter
- Roof: Asphalt
Condition
- Year built: 2017
Community & HOA
Community
- Features: Deck, See Remarks
HOA
- Services included: Amenities w/HOA
Location
- Region: Edmonton
Financial & listing details
- Price per square foot: C$291/sqft
- Date on market: 10/7/2026
- Ownership: Private
Price history
Price history is unavailable.
Public tax history
Tax history is unavailable.
Climate risks
Neighborhood: Lewis Farms
Nearby schools
GreatSchools rating
No schools nearby
We couldn't find any schools near this home.

- C$--3 bd3 ba-- sqft6088 Rosenthal Way NW #7017, Edmonton, AB T5T7C9Off Market
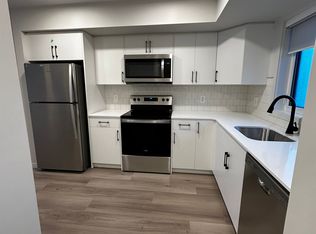
- C$--1 bd1 ba550 sqft6088 Rosenthal Way NW #3, Edmonton, AB T5T7C9Off Market
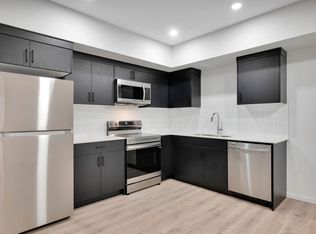
- C$--1 bd1 ba-- sqft6094 Rosenthal Way NW #2, Edmonton, AB T5T7E3Off Market
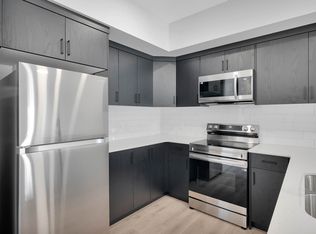
- C$--3 bd3 ba-- sqft6094 Rosenthal Way NW #1, Edmonton, AB T5T7E3Off Market
Similar homes
- C$395,0004 bd4 ba1.2k sqft9082 Rosenthal Link NW, Edmonton, AB T5T 7A6For Sale
 MLS ID #E4511459, Leanne M Leuschen, Liv Real Estate. RAE
 - C$429,9004 bd4 ba1.5k sqft9523 212th St NW, Edmonton, AB T5T 4J6For Sale
 MLS ID #E4511826, Justin E Lafavor, MaxWell Challenge Realty. RAE
 - C$419,0004 bd4 ba1.4k sqft803 Secord Blvd NW, Edmonton, AB T5T 7K2For Sale
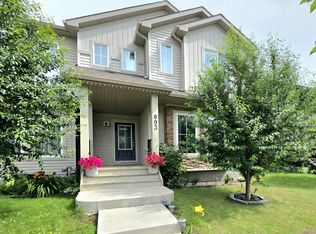 MLS ID #E4511646, Michelle C Zenon, RE/MAX Real Estate. RAE
 - C$450,0003 bd3 ba1.6k sqft407 Breckenridge Ln NW, Edmonton, AB T5T 6E3For Sale
 MLS ID #E4512576, Chris L Miller, Stone and Sling Realty Group. RAE
