Welcome to Suder Greens! This beautifully maintained 2-storey home offers an open-concept layout designed to maximize space and functionality. Featuring 3 bedrooms and 2 bathrooms, including a convenient main-floor primary bedroom, this home is ideal for first-time buyers, families, or investors. The bright living room is filled with natural light, while the kitchen boasts large windows overlooking the backyard. Step outside to enjoy the spacious deck, perfect for entertaining or relaxing in the fully fenced yard. The fully finished basement features a large recreation room with endless possibilities, plus a utility/laundry room with washer and dryer. New luxury vinyl plank flooring adds style and durability throughout. Conveniently located near parks, schools, shopping, public transit, and all amenities, this move-in-ready home offers exceptional value in a desirable west Edmonton community. Don't miss this fantastic opportunity!
For sale
C$449,900
21339 91st Ave NW, Edmonton, AB T5T 6Y9
3beds
972sqft
Single Family Residence
Built in 2005
3,839 Square Feet Lot
$-- Zestimate®
C$463/sqft
C$-- HOA
What's special
Convenient main-floor primary bedroomFully fenced yard
- 62 days |
- 12 |
- 0 |
Zillow last checked:
Listing updated:
Listed by:
Ian Elliott,
Exp Realty
Source: RAE,MLS®#: E4491052
Facts & features
Interior
Bedrooms & bathrooms
- Bedrooms: 3
- Bathrooms: 2
- Full bathrooms: 1
- 1/2 bathrooms: 1
Primary bedroom
- Level: Upper
Heating
- Forced Air-1, Natural Gas
Appliances
- Included: Dishwasher-Built-In, Dryer, Refrigerator, Electric Stove, Washer
Features
- Flooring: Vinyl Plank
- Basement: Full, Finished
Interior area
- Total structure area: 972
- Total interior livable area: 972.53 sqft
Property
Parking
- Total spaces: 2
- Parking features: No Garage
Features
- Levels: 2 Storey,3
- Patio & porch: Deck
- Exterior features: Landscaped, Playground Nearby
- Fencing: Fenced
Lot
- Size: 3,839 Square Feet
- Features: Landscaped, Level, Playground Nearby, Near Public Transit, Schools, Shopping Nearby, Public Transportation
- Topography: Level
Construction
Type & style
- Home type: SingleFamily
- Property subtype: Single Family Residence
Materials
- Foundation: Concrete Perimeter
- Roof: Asphalt
Condition
- Year built: 2005
Community & HOA
Community
- Features: Deck
Location
- Region: Edmonton
Financial & listing details
- Price per square foot: C$463/sqft
- Date on market: 6/1/2026
- Ownership: Private
Ian Elliott
Ian Elliott
By pressing Contact Agent, you agree that the real estate professional identified above may call/text you about your search, which may involve use of automated means and pre-recorded/artificial voices. You don't need to consent as a condition of buying any property, goods, or services. Message/data rates may apply. You also agree to our Terms of Use. Zillow does not endorse any real estate professionals. We may share information about your recent and future site activity with your agent to help them understand what you're looking for in a home.
Price history
Price history is unavailable.
Public tax history
Tax history is unavailable.
Climate risks
Neighborhood: Lewis Farms
Nearby schools
GreatSchools rating
No schools nearby
We couldn't find any schools near this home.
- C$--4 bd4 ba1.6k sqft21335 91a Ave NW, Edmonton, AB T5T0W5Off Market
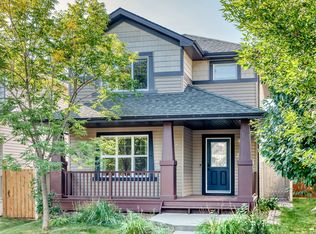
- C$429,9003 bd3 ba1.4k sqft8921 217th St NW, Edmonton, AB T5T7C4For Sale
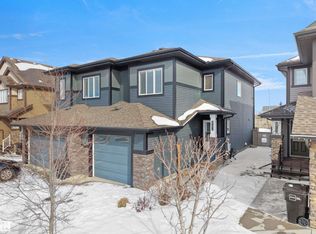
- C$450,0004 bd3 ba1.3k sqft21360 89th Ave NW, Edmonton, AB T5T6V3For Sale

- C$2,0002 bd2 ba992 sqft21818 91a Ave NW #1547138, Edmonton, AB T5T0W5For Rent

- C$2,1002 bd2 ba1k sqft21818 91a Ave NW #1547134, Edmonton, AB T5T0W5For Rent
- C$1,5751 bd1 ba743 sqft21818 91a Ave NW #1547132, Edmonton, AB T5T0W5For Rent
- C$1,4751 bd1 ba596 sqft21818 91a Ave NW #1547131, Edmonton, AB T5T0W5For Rent
- C$2,0002 bd2 ba926 sqft21818 91a Ave NW #1547137, Edmonton, AB T5T0W5For Rent
Similar homes
- C$449,0004 bd3 ba1.3k sqft21344 88th Ave NW, Edmonton, AB T5T 6V1For Sale
 MLS ID #E4489802, Rongmei Cheng, Exp Realty. RAE
 - C$469,9904 bd4 ba1.1k sqft692 Secord Blvd NW, Edmonton, AB T5T 6Z6For Sale
 MLS ID #E4501317, Ian Alberto, MaxWell Polaris. RAE
 - C$480,0004 bd3 ba1k sqft21223 92nd Ave NW, Edmonton, AB T5T 0W6For Sale
 MLS ID #E4486862, Megan Athanasopoulos, RE/MAX Excellence. RAE
 - C$459,0004 bd3 ba1.4k sqft18911 58th Ave NW, Edmonton, AB T6M 2G6For Sale
 MLS ID #E4497234, Tuba Pastutmaz, Homes & Gardens Real Estate Limited. RAE
 - C$405,0004 bd2 ba990 sqft7422 188th St NW, Edmonton, AB T5T 5J7For SaleMLS ID #E4500449, Maroun Estephan, RE/MAX Excellence. RAE
- C$479,0003 bd3 ba1k sqft1012 79th St SW, Edmonton, AB T6X 1E7For SaleMLS ID #E4501438, Rhonda C Navratil, REMAX River City. RAE
- C$439,0003 bd3 ba1.3k sqft3627 12th St NW, Edmonton, AB T6T 0G1For SaleMLS ID #E4501441, David J Schmitz, REMAX River City. RAE
- C$499,9003 bd3 ba1k sqft3 Holly Pl, Saint Albert, AB T8N 6W7For SaleMLS ID #E4501257, Erin L Willman, RE/MAX Elite. RAE
- C$449,9003 bd2 ba925 sqft152 Warwick Rd NW, Edmonton, AB T5X 4P8For SaleMLS ID #E4493093, Curtis Roper, Royal LePage Noralta Real Estate. RAE
- C$339,0003 bd3 ba1.1k sqftSecord Corners, Edmonton, AB T5T 4P5For SaleMLS ID #E4493153, Frazer Connelly, Sable Realty. RAE
- C$459,9005 bd2 ba1k sqft13307 122nd St NW, Edmonton, AB T5L 0G4For SaleMLS ID #E4497054, Angela D Tassone, Lux Real Estate Inc. RAE
- C$450,0003 bd2 ba1.3k sqft7948 13th Ave SW, Edmonton, AB T6X 1H4For SaleMLS ID #E4496637, Melanie C Boles, RE/MAX Real Estate. RAE
- C$400,0003 bd2 ba1k sqft312 Lago Lindo Cres NW, Edmonton, AB T5Z 1Y9For SaleMLS ID #E4501129, Lindsay S Parsons, Liv Real Estate. RAE
- C$439,9005 bd3 ba1.2k sqft60 Leyland Way, Spruce Grove, AB T7X 4P2For SaleMLS ID #E4495572, Michael T Pelley, REMAX River City. RAE
- C$395,0003 bd3 ba1.1k sqft15624 123rd St NW, Edmonton, AB T5X 2W3For SaleMLS ID #E4500851, Denise A Royer, Blackmore Real Estate. RAE
- C$459,9004 bd2 ba1.2k sqft3907 33rd St NW, Edmonton, AB T6T 1J7For SaleMLS ID #E4495358, Derek Keet, One Percent Realty. RAE
- C$415,0003 bd2 ba1.2k sqft5903 102nd Ave NW, Edmonton, AB T6A 0N3For SaleMLS ID #E4500221, Kendall Parcher, The Agency North Central Alberta. RAE
- C$474,7504 bd3 ba1.3k sqft4105 36a Ave NW, Edmonton, AB T6L 7B1For SaleMLS ID #E4500322, Lyndon A Sommert, Exp Realty. RAE
- C$369,9003 bd3 ba1.2k sqft21309 48th Ave NW, Edmonton, AB T6M 0G9For SaleMLS ID #E4494263, Jacquie C Smith, 2% Realty Pro. RAE
- C$430,0003 bd2 ba1.2k sqft16114 43rd St NW, Edmonton, AB T5Y 0G5For SaleMLS ID #E4500131, Julia Rau, Liv Real Estate. RAE
