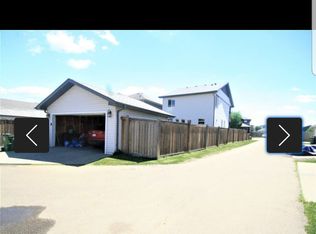
Welcome to the sought-after community of Tamarack! This well-maintained 2-storey home offers the perfect blend of comfort, functionality, and curb appeal. Featuring 3 spacious bedrooms, 2.5 bathrooms, including a private ensuite in the primary bedroom, this home is ideal for families or first-time buyers. The bright and inviting main floor offers an open-concept layout designed for everyday living and entertaining. Recent upgrades include flooring and shingles. Step outside to a beautifully landscaped backyard, creating the perfect space to relax, garden, or host summer BBQs. A double detached garage provides ample parking and additional storage. Located close to schools, parks, walking trails, shopping, restaurants, public transit, and with easy access to Whitemud Drive and Anthony Henday, this home offers exceptional value in a family-friendly neighbourhood. A fantastic opportunity you won't want to miss!
For sale
C$439,000
3627 12th St NW, Edmonton, AB T6T 0G1
3beds
1,376sqft
Single Family Residence
Built in 2007
3,272 Square Feet Lot
$-- Zestimate®
C$319/sqft
C$-- HOA
What's special
Beautifully landscaped backyard
- 62 days
- 6
- 0
Zillow last checked:
Listing updated:
Listed by:
David J Schmitz,
REMAX River City
Source: RAE,MLS®#: E4501441
Facts & features
Interior
Bedrooms & bathrooms
- Bedrooms: 3
- Bathrooms: 3
- Full bathrooms: 2
- 1/2 bathrooms: 1
Primary bedroom
- Level: Upper
Heating
- Forced Air-1, Natural Gas
Appliances
- Included: Dishwasher-Built-In, Dryer, Microwave Hood Fan, Refrigerator, Electric Stove, Washer
Features
- Flooring: Vinyl Plank
- Basement: Full, Unfinished
Interior area
- Total structure area: 1,376
- Total interior livable area: 1,376 sqft
Video & virtual tour
Property
Parking
- Total spaces: 2
- Parking features: Double Garage Detached, Garage Control, Garage Opener
- Garage spaces: 2
Features
- Levels: 2 Storey,2
- Patio & porch: Front Porch
- Exterior features: Landscaped, Playground Nearby
- Fencing: Fenced
Lot
- Size: 3,272 Square Feet
- Features: Landscaped, Playground Nearby, Near Public Transit, Schools, Shopping Nearby, Public Transportation
Construction
Type & style
- Home type: SingleFamily
- Property subtype: Single Family Residence
Materials
- Foundation: Concrete Perimeter
- Roof: Asphalt
Condition
- Year built: 2007
Community & HOA
Community
- Features: Front Porch, See Remarks
Location
- Region: Edmonton
Financial & listing details
- Price per square foot: C$319/sqft
- Date on market: 7/30/2026
- Ownership: Private
Price history
Price history is unavailable.
Public tax history
Tax history is unavailable.
Climate risks
Neighborhood: The Meadows
Nearby schools
GreatSchools rating
No schools nearby
We couldn't find any schools near this home.


Similar homes
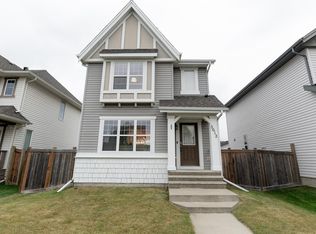
- C$455,0003 bd3 ba1.6k sqft1107 35th Ave NW, Edmonton, AB T6T 0J8For Sale
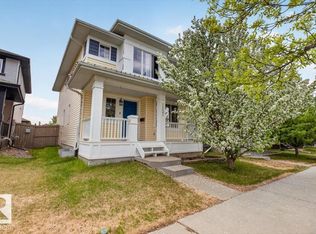 MLS ID #E4490528, Brad Hannah, MaxWell Progressive. RAE
 - C$499,0003 bd3 ba1.6k sqft1216 29th Ave NW, Edmonton, AB T6T 0V8For Sale
 MLS ID #E4510807, Pankaj Sor, Sterling Real Estate. RAE
 - C$426,9993 bd3 ba1.3k sqft1514 26th Ave NW, Edmonton, AB T6T 0W2For Sale
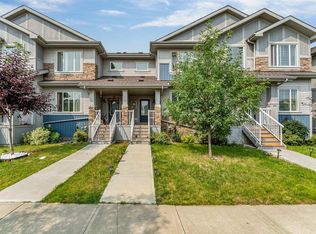 MLS ID #E4500785, Rahul Khallar, Nationwide Realty Corp. RAE
 - C$449,9004 bd2 ba1k sqft3019 33rd Ave NW, Edmonton, AB T6T 1X2For Sale
 MLS ID #E4510817, Tammie L Savage, MaxWell Progressive. RAE
