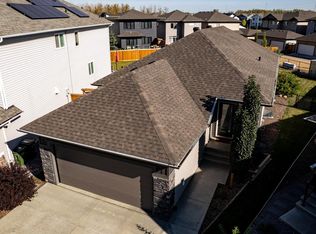
Welcome to this stunning home located in the highly desirable community of Tamarack! Featuring a bright and spacious open-concept layout, this home offers an impressive open-to-below design, a main-floor office, four bedrooms, a spice kitchen, and central air conditioning. The fully developed basement provides additional living and entertaining space, complete with a stylish bar area. Enjoy the added privacy of backing onto green space and a walking trail, perfect for evening walks and outdoor enjoyment. Ideally situated just steps from a K–9 school and close to parks, shopping, transit, and other amenities, this beautiful home offers the perfect combination of space, functionality, and location.
For sale
C$699,900
3662 13th St NW, Edmonton, AB T6T 0J5
4beds
2,320sqft
Single Family Residence
Built in 2009
6,124 Square Feet Lot
$-- Zestimate®
C$302/sqft
C$-- HOA
What's special
Impressive open-to-below designMain-floor officeFour bedroomsSpice kitchenCentral air conditioningFully developed basementStylish bar area
- 12 days
- 36
- 2
Zillow last checked:
Listing updated:
Listed by:
Niketan Sharma,
Exp Realty
Source: RAE,MLS®#: E4509499
Facts & features
Interior
Bedrooms & bathrooms
- Bedrooms: 4
- Bathrooms: 4
- Full bathrooms: 3
- 1/2 bathrooms: 1
Primary bedroom
- Level: Upper
Heating
- Forced Air-1, Natural Gas
Cooling
- Air Conditioner, Air Conditioning-Central
Appliances
- Included: Dishwasher-Built-In, Dryer, Exhaust Fan, Oven-Built-In, Refrigerator, Washer, Second Stove
Features
- Flooring: Carpet, Ceramic Tile, Hardwood
- Windows: Window Coverings
- Basement: Full, Finished
- Fireplace features: Gas
Interior area
- Total structure area: 2,320
- Total interior livable area: 2,320 sqft
Video & virtual tour
Property
Parking
- Total spaces: 4
- Parking features: Double Garage Attached
- Attached garage spaces: 2
Features
- Levels: 2 Storey,3
- Patio & porch: Deck
- Exterior features: Backs Onto Park/Trees, Landscaped, Playground Nearby
- Fencing: Fenced
Lot
- Size: 6,124 Square Feet
- Features: Backs Onto Park/Trees, Landscaped, Playground Nearby, Near Public Transit, Schools, Public Transportation
Construction
Type & style
- Home type: SingleFamily
- Property subtype: Single Family Residence
Materials
- Foundation: Concrete Perimeter
- Roof: Asphalt
Condition
- Year built: 2009
Community & HOA
Community
- Features: Deck
Location
- Region: Edmonton
Financial & listing details
- Price per square foot: C$302/sqft
- Date on market: 9/19/2026
- Ownership: Private
Price history
Price history is unavailable.
Public tax history
Tax history is unavailable.
Climate risks
Neighborhood: The Meadows
Nearby schools
GreatSchools rating
No schools nearby
We couldn't find any schools near this home.
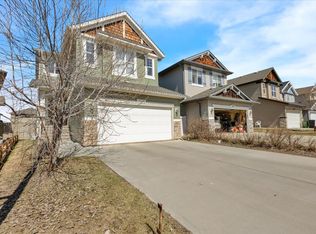
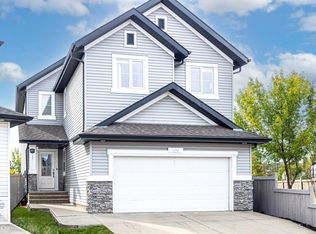

Similar homes
- C$679,0006 bd4 ba2.3k sqft1564 36th Ave NW, Edmonton, AB T6T 0M5For Sale
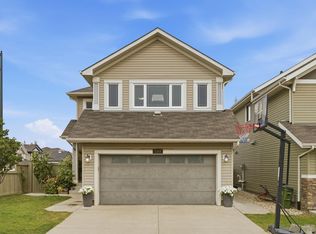 MLS ID #E4507816, Simon Faber, Exp Realty. RAE
 - C$699,0004 bd4 ba2.1k sqft717 Wildwood Point E, Edmonton, AB T6T 0B2For Sale
 MLS ID #E4505038, Mani Bagga, Royal Lepage Magna. RAE
 - C$729,9004 bd4 ba2.3k sqft3611 14th St NW, Edmonton, AB T6T 0J3For Sale
 MLS ID #E4483177, Amandeep Chohan, MaxWell Polaris. RAE
 - C$634,9004 bd3 ba1.3k sqft3627 6th St NW, Edmonton, AB T6T 2L5For Sale
 MLS ID #E4510478, Mark A Malcolm, REMAX River City. RAE
