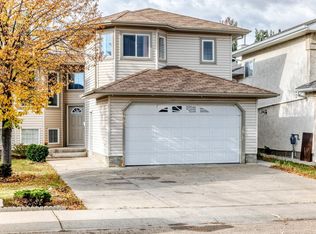
Welcome to this spacious bi-level home in Wild Rose offering 4 bedrooms, 3 full baths, a double attached garage & separate entrance to the partly finished basement. The impressive foyer leads to a bright main floor featuring a generous living room, formal dining area & spacious family room with fireplace. The kitchen offers SS appliances, ample cabinetry & a separate breakfast area. This level also features 3 bedrooms, including one with WIC & 4-pc ensuite, plus an additional 4-pc bath. Upstairs, the private primary retreat offers a spacious bedroom, WIC & 4-pc ensuite. The partly finished basement provides excellent space for future development. Enjoy the deck & backyard. Ideally located near Wild Rose Park, schools, shopping, transit, walking trails & The Meadows Rec Centre, with convenient access to major routes.
For sale
C$587,500
2832 36b Ave NW, Edmonton, AB T6T 1N4
4beds
2,153sqft
Single Family Residence
Built in 2002
5,365 Square Feet Lot
$-- Zestimate®
C$273/sqft
C$-- HOA
What's special
Spacious bi-level homeDouble attached garageImpressive foyerBright main floorFormal dining areaAmple cabinetrySeparate breakfast area
- 31 days
- 5
- 0
Zillow last checked:
Listing updated:
Listed by:
Sumedha Vinayak,
E4 Realty,
Deepak Chopra,
E4 Realty
Source: RAE,MLS®#: E4510353
Facts & features
Interior
Bedrooms & bathrooms
- Bedrooms: 4
- Bathrooms: 3
- Full bathrooms: 3
Primary bedroom
- Level: Upper
Family room
- Level: Main
- Area: 276
- Dimensions: 13.8 x 20
Heating
- Forced Air-1, Natural Gas
Appliances
- Included: Dishwasher-Built-In, Dryer, Exhaust Fan, Microwave, Refrigerator, Electric Stove, Washer
Features
- Flooring: Ceramic Tile, Hardwood
- Windows: Window Coverings
- Basement: Full, Partially Finished
- Fireplace features: Gas
Interior area
- Total structure area: 2,153
- Total interior livable area: 2,153 sqft
Video & virtual tour
Property
Parking
- Total spaces: 2
- Parking features: Double Garage Attached, Garage Control, Garage Opener
- Attached garage spaces: 2
Features
- Levels: Bi-Level,2
- Patio & porch: Deck
- Exterior features: Landscaped, Playground Nearby
- Fencing: Fenced
Lot
- Size: 5,365 Square Feet
- Features: Fenced, Landscaped, Park/Reserve, Playground Nearby, Near Public Transit, Schools, Shopping Nearby, Public Transportation
Construction
Type & style
- Home type: SingleFamily
- Property subtype: Single Family Residence
Materials
- Foundation: Concrete Perimeter
- Roof: Asphalt
Condition
- Year built: 2002
Community & HOA
Community
- Features: Deck
Location
- Region: Edmonton
Financial & listing details
- Price per square foot: C$273/sqft
- Date on market: 9/25/2026
- Ownership: Private
Price history
Price history is unavailable.
Public tax history
Tax history is unavailable.
Climate risks
Neighborhood: The Meadows
Nearby schools
GreatSchools rating
No schools nearby
We couldn't find any schools near this home.

Similar homes
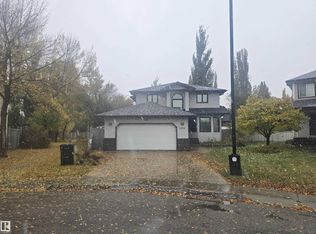
- C$599,9005 bd4 ba2.4k sqft3455 29th St NW, Edmonton, AB T6T 1Y7For Sale
 MLS ID #E4508074, Satvir Nagpal, Royal LePage METRO. RAE
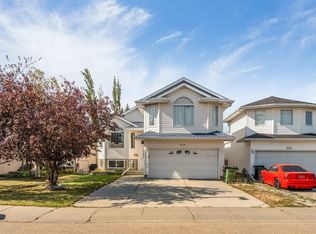
 - C$639,9995 bd4 ba1.7k sqft3460 30th St NW, Edmonton, AB T6T 1W6For Sale
 MLS ID #E4512092, Parmjeet S Gill, Century 21 Quantum Realty. RAE

 - C$599,9995 bd4 ba2k sqft1523 36th Ave NW, Edmonton, AB T6T 0M5For Sale
 MLS ID #E4508663, Vikaas K Kwatra, smartPRO Realty. RAE
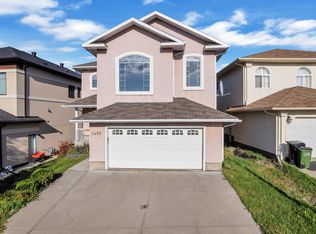
 - C$551,5005 bd4 ba1.7k sqft1707 37a Ave NW, Edmonton, AB T6T 1X9For Sale
 MLS ID #E4503491, Jagmohan Sidhu, Exp Realty. RAE
