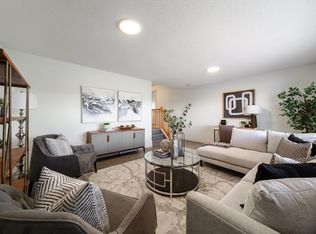
Beautifully refreshed, this Miller home combines impressive scale, ravine views & flexible living spaces. Offering 3,637 sq ft of total finished living space, the home welcomes you with a dramatic open-to-above living room that immediately sets the tone. Fresh paint, new carpet & select lighting updates add a crisp. The main floor balances formal & casual living with a dining area, spacious family room & modern kitchen with eating area. A main-floor bedroom & full bath provide flexibility for guests or family. Upstairs, the primary suite offers a walk-in closet & private ensuite, joined by 2 additional bedrooms, a full bath & versatile loft/mezzanine that adds valuable bonus space. The fully finished basement is a standout, featuring a large recreation room, second kitchen, bedroom, full bath, separate laundry & side entrance. Outside, enjoy a fenced & landscaped yard, deck & peaceful ravine setting. Close to schools, playgrounds, shopping, golf & everyday amenities.
For sale
C$589,900
4711 152nd Ave NW, Edmonton, AB T5Y 3B7
5beds
2,479sqft
Single Family Residence
Built in 2003
4,614 Square Feet Lot
$-- Zestimate®
C$238/sqft
C$-- HOA
What's special
Ravine viewsFlexible living spacesFresh paintNew carpetSelect lighting updatesSpacious family roomFully finished basement
- 2 days
- 13
- 2
Zillow last checked:
Listing updated:
Listed by:
. Akashdeep Singh,
MaxWell Polaris
Source: RAE,MLS®#: E4506023
Facts & features
Interior
Bedrooms & bathrooms
- Bedrooms: 5
- Bathrooms: 4
- Full bathrooms: 4
Primary bedroom
- Level: Upper
Family room
- Level: Main
Heating
- Forced Air-1, Natural Gas
Appliances
- Included: Dishwasher-Built-In, Exhaust Fan, Electric Stove, Gas Stove, Second Dryer, Second Refrigerator, Second Washer
Features
- No Animal Home, No Smoking Home
- Flooring: Carpet, Ceramic Tile, Hardwood
- Windows: Window Coverings
- Basement: Full, Finished
- Fireplace features: Gas
Interior area
- Total structure area: 2,479
- Total interior livable area: 2,479 sqft
Property
Parking
- Total spaces: 2
- Parking features: Double Garage Attached
- Attached garage spaces: 2
Features
- Levels: 2 Storey,3
- Patio & porch: Deck
- Exterior features: Landscaped, Playground Nearby
- Fencing: Fenced
- Has view: Yes
- View description: Ravine View
- Has water view: Yes
- Water view: Ravine View
Lot
- Size: 4,614 Square Feet
- Features: Flat Site, Near Golf Course, Landscaped, Playground Nearby, Schools, Shopping Nearby, See Remarks, Golf Nearby
Construction
Type & style
- Home type: SingleFamily
- Property subtype: Single Family Residence
Materials
- Foundation: Concrete Perimeter
- Roof: Asphalt
Condition
- Year built: 2003
Community & HOA
Community
- Features: Deck, No Animal Home, No Smoking Home, See Remarks
- Security: Smoke Detector(s), Detectors Smoke
Location
- Region: Edmonton
Financial & listing details
- Price per square foot: C$238/sqft
- Date on market: 8/28/2026
- Ownership: Private
Price history
Price history is unavailable.
Public tax history
Tax history is unavailable.
Climate risks
Neighborhood: Casselman
Nearby schools
GreatSchools rating
No schools nearby
We couldn't find any schools near this home.

Similar homes
- C$614,9004 bd4 ba1.9k sqft3613 167a Ave NW, Edmonton, AB T5Y 0X6For Sale
 MLS ID #E4506017, Eddy Chang, Royal LePage Noralta Real Estate. RAE
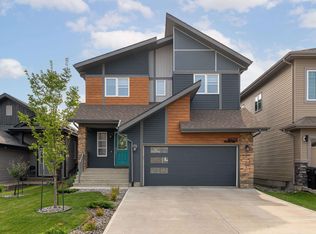
 - C$625,0004 bd4 ba2.1k sqft4659 175th Ave NW, Edmonton, AB T5Y 3Z8For Sale
 MLS ID #E4506152, JP Dumlao, Exp Realty. RAE
 - C$589,9006 bd4 ba2.4k sqft4620 160th Ave NW, Edmonton, AB T5Y 3M1For Sale
 MLS ID #E4504358, Malkeet Kailey, Century 21 All Stars Realty Ltd. RAE
 - C$569,9003 bd3 ba2.1k sqft4704 160th Ave NW, Edmonton, AB T5Y 3M1For Sale
 MLS ID #E4505259, Che Taylor, MaxWell Challenge Realty. RAE
