Pond views. Walkout basement. A kitchen built for a chef. This Cy Becker beauty has it all. Backing onto a peaceful pond with a fully finished, permitted walkout basement, this Coventry Homes built property features an exquisite, modern elevation and an oversized 2 car front attached garage. Just over 2100 sq ft above grade offers a private office, cozy living room with fireplace, and a kitchen built for a true chef flowing into a spacious dining area. Upstairs is a spacious primary bedroom that is its own oasis, complete with a large walk thru closet and 5pc ensuite bathroom, plus two more bedrooms, a 4pc bath, and upper laundry with a sink. The walkout basement includes a fourth bedroom, 3pc bath, and a huge rec room opening onto the pond backed yard. 4 bedrooms and 3.5 bathrooms across nearly 3000 sq ft of total finished living space.Cy Becker offers easy access to Anthony Henday Drive, Manning Town Centre, and Cineplex Cinemas. Welcome home.
For sale
C$625,000
4659 175th Ave NW, Edmonton, AB T5Y 3Z8
4beds
2,142sqft
Single Family Residence
Built in 2019
4,108 Square Feet Lot
$-- Zestimate®
C$292/sqft
C$-- HOA
What's special
Pond viewsWalkout basementExquisite modern elevationPrivate officeSpacious dining areaLarge walk thru closet
- 47 days
- 22
- 1
Zillow last checked:
Listing updated:
Listed by:
JP Dumlao,
Exp Realty,
Errol J Scott,
Exp Realty
Source: RAE,MLS®#: E4506152
Facts & features
Interior
Bedrooms & bathrooms
- Bedrooms: 4
- Bathrooms: 4
- Full bathrooms: 3
- 1/2 bathrooms: 1
Primary bedroom
- Level: Upper
Heating
- Forced Air-1, Natural Gas
Appliances
- Included: Dishwasher-Built-In, Dryer, Microwave Hood Fan, Oven-Built-In, Refrigerator, Gas Stove, Washer
Features
- Ceiling 9 ft.
- Flooring: Carpet, Vinyl Plank
- Windows: Window Coverings
- Basement: Full, Finished, Walkout Basement, Walkout Basement
- Fireplace features: Gas
Interior area
- Total structure area: 2,142
- Total interior livable area: 2,142 sqft
Property
Parking
- Total spaces: 2
- Parking features: Double Garage Attached
- Attached garage spaces: 2
Features
- Levels: 2 Storey,3
- Patio & porch: Deck
- Exterior features: Landscaped, Playground Nearby
- Fencing: Fenced
- Waterfront features: Stream/Pond
Lot
- Size: 4,108 Square Feet
- Features: Near Golf Course, Landscaped, Playground Nearby, Near Public Transit, Schools, Shopping Nearby, Golf Nearby, Public Transportation
Construction
Type & style
- Home type: SingleFamily
- Property subtype: Single Family Residence
Materials
- Foundation: Concrete Perimeter
- Roof: Asphalt
Condition
- Year built: 2019
Community & HOA
Community
- Features: Ceiling 9 ft., Deck, Walkout Basement
Location
- Region: Edmonton
Financial & listing details
- Price per square foot: C$292/sqft
- Date on market: 8/29/2026
- Ownership: Private
Price history
Price history is unavailable.
Public tax history
Tax history is unavailable.
Climate risks
Neighborhood: Pilot Sounds
Nearby schools
GreatSchools rating
No schools nearby
We couldn't find any schools near this home.

Similar homes
- C$640,0003 bd3 ba2.2k sqft7038 172a Ave NW, Edmonton, AB T5Z 0M9For Sale
 MLS ID #E4506605, John Rota, Exp Realty. RAE
 - C$539,0003 bd3 ba1.6k sqft6453 177a Ave NW, Edmonton, AB T5Y 3X2For Sale
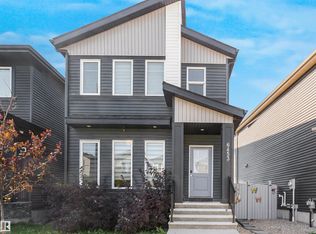 MLS ID #E4506543, Hamdi Guelleh, Exp Realty. RAE
 - C$599,9004 bd4 ba2k sqft12207 171st Ave NW, Edmonton, AB T5X 0E8For Sale
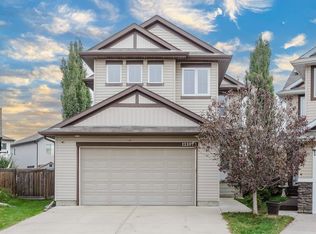 MLS ID #E4511306, Sarah Keats, REMAX River City. RAE
 - C$559,9003 bd3 ba1.9k sqft17132 64th St NW, Edmonton, AB T5Y 3T6For Sale
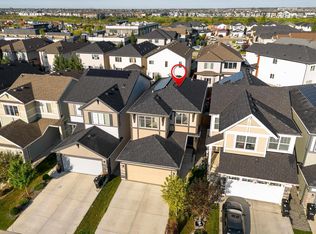 MLS ID #E4507999, Jacquie C Smith, 2% Realty Pro. RAE
