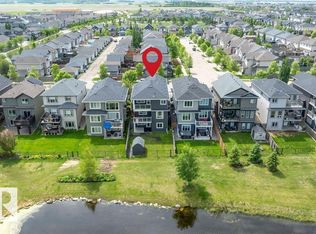
Backing onto **greenspace with beautiful river valley views**, this impressive two-storey sits on a **large pie-shaped lot** and offers the perfect combination of space, style and location. The bright open-concept main floor features a stunning kitchen with white cabinetry, quartz countertops, stainless steel appliances, built-in oven and microwave, tile backsplash and a large island overlooking the dining and living areas. The living room is highlighted by a modern feature wall and fireplace, with large windows capturing the views. Step outside to the **massive composite deck**, perfect for entertaining and overlooking the spacious fenced yard and greenspace beyond. Upstairs offers plenty of room for the family, while the **fully finished basement** provides additional living space. Completing this fantastic home is an oversized **25' x 25' attached garage**, generous driveway parking and modern curb appeal. A beautiful home with an exceptional lot, close to dog park! Don't forget AC and heated garage!
For sale
C$724,900
37 Wildrose Ct, Fort Saskatchewan, AB T8L 0X5
4beds
2,205sqft
Single Family Residence
Built in 2022
5,777 Square Feet Lot
$-- Zestimate®
C$329/sqft
C$-- HOA
What's special
Large pie-shaped lotBright open-concept main floorQuartz countertopsStainless steel appliancesBuilt-in oven and microwaveTile backsplashGenerous driveway parking
- 8 days
- 15
- 0
Zillow last checked:
Listing updated:
Listed by:
Timothy S Baker,
RE/MAX Edge Realty
Source: RAE,MLS®#: E4512024
Facts & features
Interior
Bedrooms & bathrooms
- Bedrooms: 4
- Bathrooms: 4
- Full bathrooms: 3
- 1/2 bathrooms: 1
Primary bedroom
- Level: Upper
Heating
- Forced Air-1, Natural Gas
Cooling
- Air Conditioning-Central
Appliances
- Included: Dishwasher-Built-In, Dryer, Oven-Built-In, Microwave, Refrigerator, Electric Cooktop, Washer
Features
- Ceiling 9 ft.
- Flooring: Carpet, Ceramic Tile, Vinyl Plank
- Basement: Full, Finished
- Fireplace features: Electric
Interior area
- Total structure area: 2,205
- Total interior livable area: 2,205 sqft
Property
Parking
- Total spaces: 4
- Parking features: Double Garage Attached, Oversized
- Attached garage spaces: 2
Features
- Levels: 2 Storey,3
- Patio & porch: Deck
- Exterior features: Landscaped, Playground Nearby
- Fencing: Fenced
Lot
- Size: 5,777 Square Feet
- Features: Cul-De-Sac, Landscaped, Picnic Area, Playground Nearby, Schools, Shopping Nearby
- Residential vegetation: Fruit Trees/Shrubs
Construction
Type & style
- Home type: SingleFamily
- Property subtype: Single Family Residence
Materials
- Foundation: Concrete Perimeter
- Roof: Asphalt
Condition
- Year built: 2022
Community & HOA
Community
- Features: Ceiling 9 ft., Deck
Location
- Region: Fort Saskatchewan
Financial & listing details
- Price per square foot: C$329/sqft
- Date on market: 10/7/2026
- Ownership: Private
Price history
Price history is unavailable.
Public tax history
Tax history is unavailable.
Climate risks
Neighborhood: T8L
Nearby schools
GreatSchools rating
No schools nearby
We couldn't find any schools near this home.
Similar homes
- C$850,0004 bd4 ba2.6k sqft33 Cottonwood Cres, Fort Saskatchewan, AB T8L 0H8For Sale
 MLS ID #E4511389, Taylor J Hack, REMAX River City. RAE
 - C$674,9894 bd3 ba2.4k sqft50 Willow Line, Fort Saskatchewan, AB T8L 0W8For Sale
 MLS ID #E4498534, Jay Lewis, RE/MAX Excellence. RAE
 - C$674,9004 bd4 ba2.2k sqft164 Durrand Bnd, Fort Saskatchewan, AB T8L 0M8For Sale
 MLS ID #E4509234, Adrienne Carlton, Exp Realty. RAE
 - C$739,0004 bd4 ba2.2k sqft2250 Aspen Trl, Strathcona County, AB T8H 0W3For Sale
 MLS ID #E4512506, Sonia Tarabay, RE/MAX Elite. RAE
