Stylishly Affordable in SouthPointe! Experience the perfect blend of modern comfort, thoughtful design, and community living in this beautiful 2-storey home offering 2,298 sq. ft. with a TRIPLE car garage!!! From the moment you step inside, you'll appreciate the inviting atmosphere and timeless finishes throughout. The main floor features 9' ceilings that create a bright, spacious feel, while the great room offers a cozy electric fireplace perfect for relaxing or entertaining. The stylish kitchen is the heart of the home, showcasing sleek quartz countertops, ample cabinetry, and plenty of workspace for everyday living and hosting. Upstairs, you'll find three spacious bedrooms, including a private primary retreat complete with a spa inspired ensuite. A 4 pcs family bathroom, convenient upper floor laundry, and versatile bonus room provide exceptional functionality for today's lifestyle. Step outside to enjoy the fully landscaped yard, offering a beautiful outdoor space to relax!
For sale
C$699,900
107 Ellice Bnd, Fort Saskatchewan, AB T8L 0T8
3beds
2,298sqft
Single Family Residence
Built in 2023
5,718 Square Feet Lot
$-- Zestimate®
C$304/sqft
C$-- HOA
What's special
Triple car garageInviting atmosphereTimeless finishesBright spacious feelGreat roomCozy electric fireplaceStylish kitchen
- 2 days
- 15
- 0
Zillow last checked:
Listing updated:
Listed by:
Marc A McMahon,
The Foundry Real Estate Company Ltd
Source: RAE,MLS®#: E4506489
Facts & features
Interior
Bedrooms & bathrooms
- Bedrooms: 3
- Bathrooms: 3
- Full bathrooms: 2
- 1/2 bathrooms: 1
Primary bedroom
- Level: Upper
Heating
- Forced Air-1, Natural Gas
Appliances
- Included: Dishwasher-Built-In, Dryer, Refrigerator, Electric Stove, Washer
Features
- Ceiling 9 ft.
- Flooring: Carpet, Vinyl Plank
- Windows: Window Coverings, Vinyl Windows
- Basement: Full, Unfinished, 9 ft. Basement Ceiling, 9 ft. Basement Ceiling
Interior area
- Total structure area: 2,298
- Total interior livable area: 2,298 sqft
Property
Parking
- Total spaces: 3
- Parking features: Triple Garage Attached, Garage Control
- Attached garage spaces: 3
Features
- Levels: 2 Storey,2
- Exterior features: Landscaped, Playground Nearby
- Fencing: Fenced
Lot
- Size: 5,718 Square Feet
- Features: Flat Site, Landscaped, Playground Nearby
Construction
Type & style
- Home type: SingleFamily
- Property subtype: Single Family Residence
Materials
- Foundation: Concrete Perimeter
- Roof: Asphalt
Condition
- Year built: 2023
Community & HOA
Community
- Features: Ceiling 9 ft.
Location
- Region: Fort Saskatchewan
Financial & listing details
- Price per square foot: C$304/sqft
- Date on market: 9/1/2026
- Ownership: Private
Price history
Price history is unavailable.
Public tax history
Tax history is unavailable.
Climate risks
Neighborhood: Southfort
Nearby schools
GreatSchools rating
No schools nearby
We couldn't find any schools near this home.
- C$699,9005 bd4 ba2.5k sqft25 Eden Line, Fort Saskatchewan, AB T8L0Z2For Sale

- C$719,9004 bd4 ba2.4k sqft318 Elliott Wynd, Fort Saskatchewan, AB T8L0Z4For Sale

- C$579,9003 bd3 ba1.9k sqft6 Enns Ct, Fort Saskatchewan, AB T8L0Z4For Sale
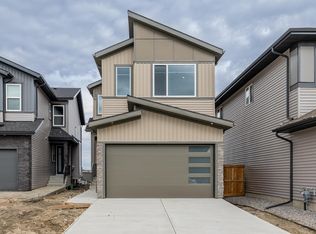
- C$634,9003 bd4 ba1.8k sqft58 Ellice Bnd, Fort Saskatchewan, AB T8L0V1For Sale

Similar homes
- C$559,9003 bd4 ba1.8k sqft81 Canyon Rd, Fort Saskatchewan, AB T8L 0W2For Sale
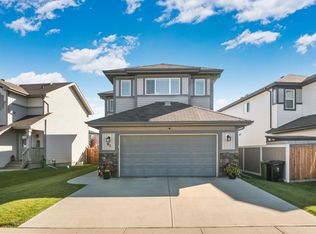 MLS ID #E4506705, Jordan Draper, Realty Focus. RAE
 - C$699,9005 bd4 ba2.5k sqft25 Eden Line, Fort Saskatchewan, AB T8L 0Z2For SaleMLS ID #E4505207, Thomas J Lowe, Realty Focus. RAE
- C$689,9004 bd4 ba2.2k sqft164 Durrand Bnd, Fort Saskatchewan, AB T8L 0M8For Sale
 MLS ID #E4504254, Adrienne Carlton, Exp Realty. RAE
 - C$680,0003 bd3 ba2.3k sqft1 Starling Way, Fort Saskatchewan, AB T8L 0Y1For Sale
 MLS ID #E4504616, Nataliia D'Amour, Century 21 Quantum Realty. RAE
