Wonderful family home showcasing exceptional pride of ownership, with 4 generous bedrooms upstairs and fully finished basement! The bright main floor features a den, half bath, spacious mudroom and stunning open-to-below great room with statement gas f/p. The impressive kitchen offers abundant cabinetry, ample counter space, large dining area and walk-through pantry. Upstairs, the sun-filled bonus room with electric fireplace is perfect for family gatherings, while four spacious bedrooms offer room for everyone. The luxurious primary retreat features a 5-piece ensuite with double vanity, walk-in shower, soaker tub and walk-in closet. With over 2,500 sq ft above grade, the fully finished basement adds a cozy living area, wet bar, 3-piece bath and large 5th bedroom, plus 9’ ceilings, oversized windows and separate entrance. Enjoy central A/C, an oversized heated double garage, and beautifully landscaped south-facing yard with two-tiered deck and gazebo. Meticulously cared for & truly move-in ready!!!
For sale
C$699,900
241 Westbrook Wynd, Fort Saskatchewan, AB T8L 0L6
5beds
2,511sqft
Single Family Residence
Built in 2018
4,260 Square Feet Lot
$-- Zestimate®
C$279/sqft
C$-- HOA
What's special
Fully finished basementBright main floorHalf bathSpacious mudroomStunning open-to-below great roomImpressive kitchenAbundant cabinetry
- 3 days |
- 3 |
- 0 |
Zillow last checked:
Listing updated:
Listed by:
Morgan Rice,
Royal LePage Prestige Realty,
Marc Lachance,
Royal LePage Prestige Realty
Source: RAE,MLS®#: E4504297
Facts & features
Interior
Bedrooms & bathrooms
- Bedrooms: 5
- Bathrooms: 4
- Full bathrooms: 3
- 1/2 bathrooms: 1
Primary bedroom
- Level: Upper
Family room
- Level: Basement
Heating
- Forced Air-1, Natural Gas
Cooling
- Air Conditioner, Air Conditioning-Central
Appliances
- Included: Dishwasher-Built-In, Dryer, Exhaust Fan, Oven-Built-In, Microwave, Electric Cooktop, Washer, Wine Cooler
Features
- Ceiling 9 ft., Wet Bar
- Flooring: Ceramic Tile, Wall to Wall Carpet, Vinyl Plank
- Basement: Full, Finished
- Fireplace features: Electric, Gas
Interior area
- Total structure area: 2,511
- Total interior livable area: 2,511 sqft
Property
Parking
- Total spaces: 4
- Parking features: Double Garage Attached, Heated Garage, Insulated, Oversized, Garage Control, Garage Opener
- Attached garage spaces: 2
Features
- Levels: 2 Storey,3
- Patio & porch: Deck
- Exterior features: Landscaped, Playground Nearby
- Fencing: Fenced
Lot
- Size: 4,260 Square Feet
- Features: Landscaped, Playground Nearby, Shopping Nearby
Details
- Additional structures: Gazebo
- Other equipment: TV Wall Mount
Construction
Type & style
- Home type: SingleFamily
- Property subtype: Single Family Residence
Materials
- Foundation: Concrete Perimeter
- Roof: Asphalt
Condition
- Year built: 2018
Community & HOA
Community
- Features: Ceiling 9 ft., Deck, Gazebo, Wet Bar, Natural Gas BBQ Hookup
Location
- Region: Fort Saskatchewan
Financial & listing details
- Price per square foot: C$279/sqft
- Date on market: 8/18/2026
- Ownership: Private
Price history
Price history is unavailable.
Public tax history
Tax history is unavailable.
Climate risks
Neighborhood: T8L
Nearby schools
GreatSchools rating
No schools nearby
We couldn't find any schools near this home.
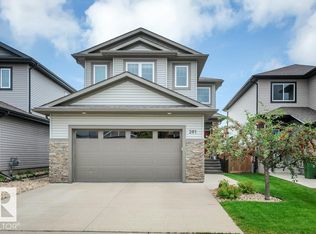
- C$624,9004 bd4 ba1.8k sqft201 Westbrook Wynd, Fort Saskatchewan, AB T8L0L7For Sale
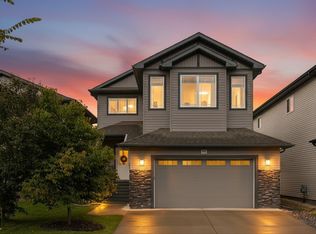
- C$639,9004 bd3 ba2.5k sqft182 Woodhill Ln, Fort Saskatchewan, AB T8L0L5For Sale
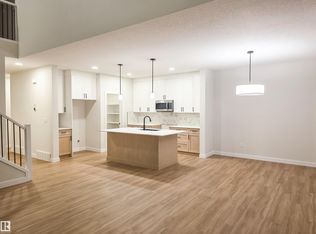
- C$674,9894 bd3 ba2.4k sqft50 Willow Line, Fort Saskatchewan, AB T8L0W8For Sale
- C$639,9894 bd3 ba2.1k sqft149 Ficus Way, Fort Saskatchewan, AB T8L0Z6For Sale

- C$535,4984 bd3 ba1.9k sqft143 Ficus Way, Fort Saskatchewan, AB T8L0Z6For Sale
- C$--3 bd3 ba1.5k sqft103 Elm St, Fort Saskatchewan, AB T8L0X8Off Market
- C$615,9894 bd3 ba2.1k sqft139 Ficus Way, Fort Saskatchewan, AB T8L0Z6For Sale
- C$495,0003 bd3 ba1.6k sqft94 Elm St, Fort Saskatchewan, AB T8L0X8For Sale
Similar homes
- C$639,9004 bd3 ba2.5k sqft182 Woodhill Ln, Fort Saskatchewan, AB T8L 0L5For SaleMLS ID #E4504106, Jonathan Seeney, Real Broker. RAE
- C$700,0003 bd3 ba2.3k sqft1 Starling Way, Fort Saskatchewan, AB T8L 0Y1For Sale
 MLS ID #E4504616, Nataliia D'Amour, Century 21 Quantum Realty. RAE
 - C$689,9004 bd4 ba2.2k sqft164 Durrand Bnd, Fort Saskatchewan, AB T8L 0M8For Sale
 MLS ID #E4504254, Adrienne Carlton, Exp Realty. RAE
 - C$624,9004 bd4 ba1.8k sqft201 Westbrook Wynd, Fort Saskatchewan, AB T8L 0L7For SaleMLS ID #E4502625, Meghan MacGregor, RE/MAX Excellence. RAE
- C$689,9003 bd4 ba1.9k sqft78 Cranberry Bnd, Fort Saskatchewan, AB T8L 0K4For SaleMLS ID #E4499740, Jeff J Johnson, Realty Focus. RAE
- C$649,9003 bd4 ba1.8k sqft58 Ellice Bnd, Fort Saskatchewan, AB T8L 0V1For SaleMLS ID #E4504737, Seth McLachlan, Realty Focus. RAE
- C$674,9894 bd3 ba2.4k sqft50 Willow Line, Fort Saskatchewan, AB T8L 0W8For SaleMLS ID #E4498534, Jay Lewis, RE/MAX Excellence. RAE
- C$559,9004 bd3 ba1.3k sqft1 Dittrich Ave, Fort Saskatchewan, AB T8L 0N3For SaleMLS ID #E4504480, Corey McEwen, MaxWell Devonshire Realty. RAE
- C$599,9004 bd4 ba2.1k sqft178 Woodbend Way, Fort Saskatchewan, AB T8L 4S4For SaleMLS ID #E4497402, Donna A Kliachik, NOW Real Estate Group. RAE
- C$539,9004 bd4 ba1.8k sqft21 Alderson Close, Fort Saskatchewan, AB T8L 4M9For SaleMLS ID #E4503197, Justin Ralph, Exp Realty. RAE
- C$549,9003 bd3 ba2k sqft29 Foxtail Rd, Fort Saskatchewan, AB T8L 0Z5For SaleMLS ID #E4504508, Timothy S Baker, RE/MAX Edge Realty. RAE
- C$728,9004 bd4 ba2.2k sqft37 Cranston Pl, Fort Saskatchewan, AB T8L 0K7For SaleMLS ID #E4493123, Steven P Florchuk, Royal LePage Noralta Real Estate. RAE
- C$569,7503 bd3 ba1.9k sqft45 Elliott Wynd, Fort Saskatchewan, AB T8L 0Z4For SaleMLS ID #E4504464, Manveer S Maan, Century 21 All Stars Realty Ltd. RAE
- C$567,7503 bd3 ba1.9k sqft41 Elliott Wynd, Fort Saskatchewan, AB T8L 0Z4For SaleMLS ID #E4504467, Manveer S Maan, Century 21 All Stars Realty Ltd. RAE
- C$639,9894 bd3 ba2.1k sqft149 Ficus Way, Fort Saskatchewan, AB T8L 0Z6For SaleMLS ID #E4492521, Jay Lewis, RE/MAX Excellence. RAE
- C$699,9004 bd3 ba2.2k sqft82 Wynn Rd, Fort Saskatchewan, AB T8L 1P3For SaleMLS ID #E4492281, Amandeep Chohan, MaxWell Polaris. RAE
- C$499,0005 bd4 ba2.1k sqft177 Woodbend Way, Fort Saskatchewan, AB T8L 4S4For SaleMLS ID #E4502641, Camille Denis, Royal LePage Noralta Real Estate. RAE
- C$514,9003 bd3 ba1.8k sqft172 Galloway Wynd, Fort Saskatchewan, AB T8L 0B9For SaleMLS ID #E4504961, Dave J Ryan, RE/MAX Real Estate. RAE
- C$499,9004 bd4 ba2.2k sqft5 Cypress Line, Fort Saskatchewan, AB T8L 0H2For SaleMLS ID #E4501859, Minh Tran, Century 21 Masters. RAE
- C$615,9894 bd3 ba2.1k sqft139 Ficus Way, Fort Saskatchewan, AB T8L 0Z6For SaleMLS ID #E4497977, Jay Lewis, RE/MAX Excellence. RAE
