Welcome to this refreshed 1,837 sq ft two-story family home in Fort Saskatchewan, featuring over 40k in renos and an unbeatable location. Step inside to a vaulted entryway leading to an inviting open-concept main floor designed for living. The spacious kitchen offers a walkthrough pantry and flows seamlessly into the dining and living areas. Upstairs, you’ll find three comfortable bedrooms and three bathrooms. The fully finished and renovated basement adds approximately 800 sq ft of living space, with an additional bedroom and full bathroom—ideal for guests, teens, an office, or extended family. New carpet throughout and fresh paint create a clean, move-in-ready feel, while central air conditioning keeps the home comfortable year-round. Outside, enjoy the privacy and peaceful setting of backing directly onto a walking trail. Family fun is just minutes away at the spray park, with parks, schools, shopping, and amenities nearby. This is the complete family package—space, updates, comfort, and location!
For sale
C$539,900
21 Alderson Close, Fort Saskatchewan, AB T8L 4M9
4beds
1,837sqft
Single Family Residence
Built in 2003
5,707 Square Feet Lot
$-- Zestimate®
C$294/sqft
C$-- HOA
What's special
Vaulted entrywayInviting open-concept main floorSpacious kitchenWalkthrough pantryNew carpet throughoutFresh paintCentral air conditioning
- 2 days |
- 18 |
- 3 |
Zillow last checked:
Listing updated:
Listed by:
Justin Ralph,
Exp Realty
Source: RAE,MLS®#: E4503197
Facts & features
Interior
Bedrooms & bathrooms
- Bedrooms: 4
- Bathrooms: 4
- Full bathrooms: 3
- 1/2 bathrooms: 1
Primary bedroom
- Level: Upper
Family room
- Level: Basement
- Area: 400.02
- Dimensions: 17.7 x 22.6
Heating
- Baseboard, Forced Air-1, Natural Gas
Cooling
- Air Conditioner, Air Conditioning-Central
Appliances
- Included: Dishwasher-Built-In, Dryer, Freezer, Refrigerator, Electric Stove, Washer, Gas Water Heater
Features
- Ceiling 9 ft., Central Vacuum, Vacuum Systems
- Flooring: Carpet, Linoleum, Vinyl Plank
- Windows: Vinyl Windows
- Basement: Full, Finished
- Fireplace features: Gas
Interior area
- Total structure area: 1,837
- Total interior livable area: 1,837 sqft
Video & virtual tour
Property
Parking
- Total spaces: 4
- Parking features: Double Garage Attached
- Attached garage spaces: 2
Features
- Levels: 2 Storey,3
- Exterior features: Landscaped, Playground Nearby, Fire Pit
- Fencing: Fenced
Lot
- Size: 5,707 Square Feet
- Features: Cul-De-Sac, Flat Site, Landscaped, Park/Reserve, Playground Nearby, Schools, Shopping Nearby, See Remarks
Construction
Type & style
- Home type: SingleFamily
- Property subtype: Single Family Residence
Materials
- Foundation: Concrete Perimeter
- Roof: Asphalt
Condition
- Year built: 2003
Community & HOA
Community
- Features: Ceiling 9 ft., Fire Pit, Hot Water Natural Gas, See Remarks, Vacuum System-Roughed-In
- Security: Smoke Detector(s), Detectors Smoke
Location
- Region: Fort Saskatchewan
Financial & listing details
- Price per square foot: C$294/sqft
- Date on market: 8/11/2026
- Ownership: Estate Trust
- Road surface type: Paved Lane
Price history
Price history is unavailable.
Public tax history
Tax history is unavailable.
Climate risks
Neighborhood: West Park
Nearby schools
GreatSchools rating
No schools nearby
We couldn't find any schools near this home.
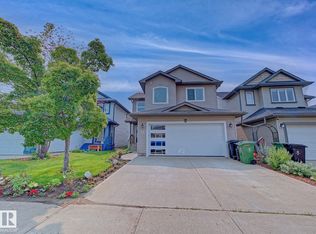
- C$569,9003 bd3 ba1.9k sqft13 Almond Bay, Fort Saskatchewan, AB T8L0A4For Sale
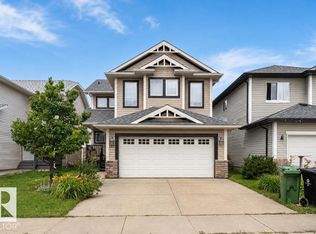
- C$499,0005 bd4 ba2.1k sqft177 Woodbend Way, Fort Saskatchewan, AB T8L4S4For Sale
- C$599,9004 bd4 ba2.1k sqft178 Woodbend Way, Fort Saskatchewan, AB T8L4S4For Sale

- C$465,0002 bd2 ba1.1k sqft204 Westmews Dr NW, Fort Saskatchewan, AB T8L4J2For Sale

- C$689,9003 bd4 ba1.9k sqft78 Cranberry Bnd, Fort Saskatchewan, AB T8L0K4For Sale
- C$699,9004 bd4 ba2.2k sqft18 Woodbend Way, Fort Saskatchewan, AB T8L4L8For Sale
- C$--4 bd3 ba1.6k sqft158 Westpark Way, Fort Saskatchewan, AB T8L4H8Off Market
- C$--4 bd3 ba1.7k sqft17 Woodhaven Close, Fort Saskatchewan, AB T8L4L8Off Market
Similar homes
- C$545,0004 bd4 ba1.6k sqft10 Rockwell Close, Fort Saskatchewan, AB T8L 0E7For Sale
 MLS ID #E4503259, Margaryta Vyshkulatova, MaxWell Polaris. RAE
 - C$499,0005 bd4 ba2.1k sqft177 Woodbend Way, Fort Saskatchewan, AB T8L 4S4For SaleMLS ID #E4502641, Camille Denis, Royal LePage Noralta Real Estate. RAE
- C$559,9004 bd4 ba1.8k sqft14 Ellison Ct, Fort Saskatchewan, AB T8L 0M9For Sale
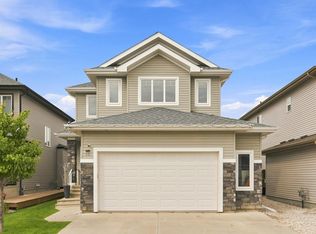 MLS ID #E4503052, Casey Bonnett, Exp Realty. RAE
 - C$569,9994 bd4 ba1.8k sqft271 Westwood Point E, Fort Saskatchewan, AB T8L 4N5For Sale
 MLS ID #E4500858, Paul Guevara, 2% Realty Pro. RAE
 - C$600,0005 bd4 ba2.3k sqft137 Wellington Pl, Fort Saskatchewan, AB T8L 0G4For SaleMLS ID #E4503597, Charlene A King, RE/MAX Edge Realty. RAE
- C$499,9004 bd4 ba2.2k sqft5 Cypress Line, Fort Saskatchewan, AB T8L 0H2For SaleMLS ID #E4501859, Minh Tran, Century 21 Masters. RAE
- C$535,4984 bd3 ba1.9k sqft143 Ficus Way, Fort Saskatchewan, AB T8L 0Z6For SaleMLS ID #E4503334, Wally Karout, Royal Lepage Arteam Realty. RAE
- C$569,9003 bd3 ba1.9k sqft13 Almond Bay, Fort Saskatchewan, AB T8L 0A4For SaleMLS ID #E4500477, Irene Zucht, RE/MAX Elite. RAE
- C$549,9004 bd3 ba1.1k sqft10 Westmews Dr, Fort Saskatchewan, AB T8L 3X4For SaleMLS ID #E4499587, Jennifer C Lucas, Royal LePage Noralta Real Estate. RAE
- C$599,9004 bd4 ba2.1k sqft178 Woodbend Way, Fort Saskatchewan, AB T8L 4S4For SaleMLS ID #E4497402, Donna A Kliachik, NOW Real Estate Group. RAE
- C$465,0002 bd2 ba1.1k sqft204 Westmews Dr NW, Fort Saskatchewan, AB T8L 4J2For SaleMLS ID #E4502124, Akash Mehta, MaxWell Polaris. RAE
- C$624,9004 bd4 ba1.8k sqft201 Westbrook Wynd, Fort Saskatchewan, AB T8L 0L7For SaleMLS ID #E4502625, Meghan MacGregor, RE/MAX Excellence. RAE
- C$549,9004 bd4 ba1.7k sqft18 Rockwell Close, Fort Saskatchewan, AB T8L 0E7For SaleMLS ID #E4499085, Daryl J Appleton, Real Broker. RAE
- C$398,7505 bd2 ba1k sqft7922 97th Ave, Fort Saskatchewan, AB T8L 3G6For SaleMLS ID #E4503213, Jack Sommert, Exp Realty. RAE
- C$599,9004 bd4 ba1.2k sqft9525 87th St, Fort Saskatchewan, AB T8L 1G9For SaleMLS ID #E4502759, Nicholas J Golden, RE/MAX Professionals. RAE
- C$444,9005 bd2 ba1k sqft8928 92nd Ave, Fort Saskatchewan, AB T8L 1A5For SaleMLS ID #E4503200, Jenn E Fairhurst, Real Broker. RAE
- C$509,9004 bd4 ba1.5k sqft82 Wyatt Rdg, Fort Saskatchewan, AB T8L 0Y3For SaleMLS ID #E4502539, Micah Pelster, Realty Focus. RAE
- C$524,9984 bd3 ba1.9k sqft254 Elliott Wynd, Fort Saskatchewan, AB T8L 0Z4For SaleMLS ID #E4503337, Wally Karout, Royal Lepage Arteam Realty. RAE
- C$519,9003 bd3 ba1.8k sqft172 Galloway Wynd, Fort Saskatchewan, AB T8L 0B9For SaleMLS ID #E4497978, Dave J Ryan, RE/MAX Real Estate. RAE
- C$699,9004 bd4 ba2.2k sqft18 Woodbend Way, Fort Saskatchewan, AB T8L 4L8For SaleMLS ID #E4493385, Tom M Allison, Real Broker. RAE
