Welcome to this spacious and beautifully maintained 3+1 bedroom, 4-bathroom home with a South-West facing backyard overlooking lush green space, walking trails, and a lake. Enjoy peaceful evenings on the elevated deck with a BBQ, glass of wine, and stunning sunset views. The bright open-concept main floor features a modern kitchen with quartz countertops, stainless-steel appliances, and a convenient pantry. The spacious dining area offers beautiful views, while the cozy living room features a gas fireplace. Upstairs, the large family room is filled with natural light, and the spacious primary bedroom offers an ensuite and walk-in closet. Two additional bedrooms and full bathroom complete the second floor. The fully finished 9-ft basement includes a recreation room with another fireplace, additional bedroom, and a full bathroom. Additional features include a modern tankless water heater, newer washer/dryer, stove, large double attached garage, and ample driveway parking for an RV or a boat. Just gorgeous!
For sale
C$530,000
10 Rockwell Close, Fort Saskatchewan, AB T8L 0E7
4beds
1,624sqft
Single Family Residence
Built in 2009
4,351 Square Feet Lot
$-- Zestimate®
C$326/sqft
C$-- HOA
What's special
Stunning sunset viewsBright open-concept main floorStainless-steel appliancesConvenient pantryLarge double attached garage
- 19 days
- 27
- 1
Zillow last checked:
Listing updated:
Listed by:
Margaryta Vyshkulatova,
MaxWell Polaris
Source: RAE,MLS®#: E4503259
Facts & features
Interior
Bedrooms & bathrooms
- Bedrooms: 4
- Bathrooms: 4
- Full bathrooms: 3
- 1/2 bathrooms: 1
Primary bedroom
- Level: Upper
Family room
- Level: Upper
- Area: 155.76
- Dimensions: 13.2 x 11.8
Heating
- Forced Air-1, Natural Gas
Appliances
- Included: Dishwasher-Built-In, Dryer, Microwave Hood Fan, Refrigerator, Electric Stove, Washer, Tankless Water Heater
Features
- No Animal Home, No Smoking Home
- Flooring: Carpet, Ceramic Tile, Hardwood
- Windows: Window Coverings
- Basement: Full, Finished, 9 ft. Basement Ceiling, 9 ft. Basement Ceiling
Interior area
- Total structure area: 1,624
- Total interior livable area: 1,624 sqft
Video & virtual tour
Property
Parking
- Total spaces: 6
- Parking features: Double Garage Attached, Parking-Extra, Garage Control, Garage Opener
- Attached garage spaces: 2
Features
- Levels: 2 Storey,3
- Patio & porch: Deck
- Exterior features: Backs Onto Park/Trees, Landscaped, Playground Nearby
- Fencing: Fenced
- Has view: Yes
- View description: View Lake
- Has water view: Yes
- Water view: View Lake
Lot
- Size: 4,351 Square Feet
- Features: Backs Onto Park/Trees, Cul-De-Sac, Landscaped, Playground Nearby, Near Public Transit, Schools, Shopping Nearby, Public Transportation
- Residential vegetation: Fruit Trees/Shrubs
Construction
Type & style
- Home type: SingleFamily
- Property subtype: Single Family Residence
Materials
- Foundation: Concrete Perimeter
- Roof: Asphalt
Condition
- Year built: 2009
Community & HOA
Community
- Features: Deck, Hot Water Tankless, No Animal Home, No Smoking Home, Natural Gas BBQ Hookup
- Security: Smoke Detector(s), Detectors Smoke
Location
- Region: Fort Saskatchewan
Financial & listing details
- Price per square foot: C$326/sqft
- Date on market: 8/11/2026
- Ownership: Private
Price history
Price history is unavailable.
Public tax history
Tax history is unavailable.
Climate risks
Neighborhood: Southfort
Nearby schools
GreatSchools rating
No schools nearby
We couldn't find any schools near this home.
- C$--3 bd3 ba1.4k sqft157 Radcliffe Wynd, Fort Saskatchewan, AB T8L0M5Off Market
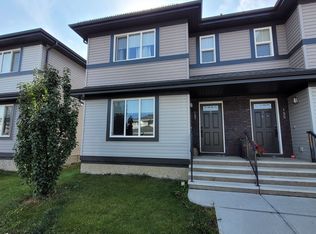
- C$2,0493 bd3 ba1.3k sqft130 Radcliffe Wynd, Fort Saskatchewan, AB T8L0M5For Rent

- C$--3 bd3 ba1.1k sqft5 Red Canyon Way, Fort Saskatchewan, AB T8L0E7Off Market
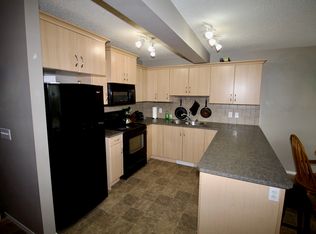
- C$1,9503 bd3 ba1.1k sqft62 Red Canyon Way #1A, Fort Saskatchewan, AB T8L0E8For Rent
Similar homes
- C$599,9004 bd3 ba2.1k sqft453 Meadowview Dr, Fort Saskatchewan, AB T8L 0N9For Sale
 MLS ID #E4505137, Adam Kulak, Real Broker. RAE
 - C$499,9004 bd4 ba2.2k sqft5 Cypress Line, Fort Saskatchewan, AB T8L 0H2For Sale
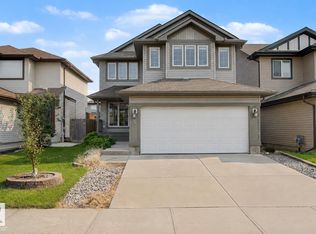 MLS ID #E4501859, Minh Tran, Century 21 Masters. RAE
 - C$514,9003 bd3 ba1.8k sqft172 Galloway Wynd, Fort Saskatchewan, AB T8L 0B9For Sale
 MLS ID #E4504961, Dave J Ryan, RE/MAX Real Estate. RAE
 - C$544,9003 bd3 ba1.9k sqft49 Navajo Ln, Fort Saskatchewan, AB T8L 0K6For Sale
 MLS ID #E4503112, Casey Bonnett, Exp Realty. RAE
