Beautiful 5 bedroom 2-storey with attached double garage (22Wx24L, heated, insulated) on a large pie-shaped lot near schools and parks. This 1,930 sq ft (plus full basement) home features central air conditioning, rich hardwood floors and top floor laundry. The open-concept main level boasts 9’ ceiling, living room w/ gas fireplace & large windows, bright dining area w/ deck access and a gourmet kitchen w/ two-tier eat-up island, granite counters & corner pantry. Finishing off the main is a bedroom/office & 2-pc powder room. Upstairs: 2 full bathrooms and 3 bedrooms including the owner’s suite with walk-in closet & 5-pc jacuzzi ensuite. In the finished basement: a gorgeous full wet bar w/ sink, fridge & beverage cooler, family room, bedroom, den/play room and 3-pc bathroom. In the fenced & beautifully landscaped back yard: deck with privacy wall, charming patio w/ gazebo, storage shed and raised garden beds. Located in a fantastic family-friendly community near all the amenities of Morinville. Must see!
For sale
C$550,000
9709 89th St, Morinville, AB T8R 2N6
5beds
1,926sqft
Single Family Residence
Built in 2014
5,680 Square Feet Lot
$-- Zestimate®
C$285/sqft
C$-- HOA
What's special
Large pie-shaped lotCentral air conditioningRich hardwood floorsTop floor laundryOpen-concept main levelDeck with privacy wallStorage shed
- 2 days
- 5
- 0
Zillow last checked:
Listing updated:
Listed by:
Carson K Beier,
Royal LePage Noralta Real Estate
Source: RAE,MLS®#: E4505727
Facts & features
Interior
Bedrooms & bathrooms
- Bedrooms: 5
- Bathrooms: 4
- Full bathrooms: 3
- 1/2 bathrooms: 1
Primary bedroom
- Level: Upper
Family room
- Level: Basement
- Area: 298.2
- Dimensions: 21 x 14.2
Heating
- Forced Air-1, Natural Gas
Cooling
- Air Conditioner, Air Conditioning-Central
Appliances
- Included: Dishwasher-Built-In, Dryer, Microwave Hood Fan, Microwave, Electric Stove, Washer, Second Refrigerator
Features
- Closet Organizers, No Smoking Home, Wet Bar
- Flooring: Carpet, Hardwood, Vinyl Plank
- Windows: Window Coverings
- Basement: Full, Finished
- Fireplace features: Gas
Interior area
- Total structure area: 1,926
- Total interior livable area: 1,926 sqft
Property
Parking
- Total spaces: 4
- Parking features: Double Garage Attached, Heated Garage, Insulated, RV Access/Parking, Garage Opener
- Attached garage spaces: 2
Features
- Levels: 2 Storey,3
- Patio & porch: Deck
- Exterior features: Playground Nearby, Vegetable Garden, Dog Run
- Fencing: Fenced
Lot
- Size: 5,680 Square Feet
- Features: Playground Nearby, Schools, Shopping Nearby, Vegetable Garden
Details
- Additional structures: Gazebo, Storage Shed
Construction
Type & style
- Home type: SingleFamily
- Property subtype: Single Family Residence
Materials
- Foundation: Concrete Perimeter
- Roof: Asphalt
Condition
- Year built: 2014
Community & HOA
Community
- Features: Closet Organizers, Deck, Dog Run-Fenced In, Gazebo, No Smoking Home, Wet Bar, Natural Gas BBQ Hookup
Location
- Region: Morinville
Financial & listing details
- Price per square foot: C$285/sqft
- Date on market: 8/27/2026
- Ownership: Private
Price history
Price history is unavailable.
Public tax history
Tax history is unavailable.
Climate risks
Neighborhood: T8R
Nearby schools
GreatSchools rating
No schools nearby
We couldn't find any schools near this home.

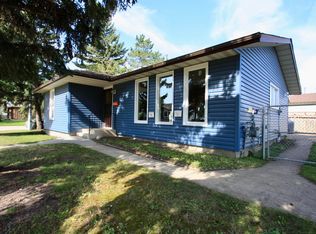


Similar homes
- C$529,9004 bd4 ba2.2k sqft10114 93rd St, Morinville, AB T8R 0C4For Sale
 MLS ID #E4493135, Estre P Castro, CIR Realty. RAE
 - C$529,9004 bd3 ba1.2k sqft374 Paquin St, Sturgeon County, AB T8R 1P2For Sale
 MLS ID #E4504139, Mel W Knott, Royal Lepage Arteam Realty. RAE
 - C$464,9004 bd2 ba1.4k sqft8308 97th St, Morinville, AB T8R 0A6For Sale
 MLS ID #E4501589, Meghan MacGregor, RE/MAX Excellence. RAE
 - C$664,9004 bd3 ba1.4k sqft9505 107th Ave, Morinville, AB T8R 0C7For Sale
 MLS ID #E4497921, Linda M Getzlaf, RE/MAX Real Estate. RAE
