Located in desirable South Fort, this stylish 1,509 sq. ft. 2-storey offers an extra-wide yard and rare 26' x 21' detached TRIPLE GARAGE! Upstairs features 3 bedrooms, including a spacious primary with walk-in closet and 4-piece ensuite, plus another full bath and convenient UPSTAIRS LAUNDRY. The bright main floor showcases a beautiful kitchen with quartz countertops, stainless steel appliances, tiled backsplash and plenty of cabinetry, along with a spacious dining area and inviting living room with tiled feature wall and electric fireplace. The fully finished basement adds a large rec room, 4th bedroom and 3 piece bathroom. Complete with A/C, custom window coverings, rear deck in your SOUTH FACING YARD and more, all close to South Pointe K-9 School, Playgrounds and major amenities!
For sale
C$509,999
9 Dillingham Ave, Fort Saskatchewan, AB T8L 0N2
4beds
1,509sqft
Single Family Residence
Built in 2018
3,905 Square Feet Lot
$-- Zestimate®
C$338/sqft
C$-- HOA
What's special
Extra-wide yardWalk-in closetConvenient upstairs laundryBright main floorBeautiful kitchenQuartz countertopsStainless steel appliances
- 10 hours |
- 6 |
- 1 |
Zillow last checked:
Listing updated:
Listed by:
Tom M Allison,
Real Broker,
Mac Mindus,
Real Broker
Source: RAE,MLS®#: E4505220
Facts & features
Interior
Bedrooms & bathrooms
- Bedrooms: 4
- Bathrooms: 4
- Full bathrooms: 3
- 1/2 bathrooms: 1
Primary bedroom
- Level: Upper
Family room
- Level: Basement
- Area: 465.92
- Dimensions: 22.4 x 20.8
Heating
- Forced Air-1, Natural Gas
Cooling
- Air Conditioner, Air Conditioning-Central
Appliances
- Included: Dishwasher-Built-In, Dryer, Refrigerator, Electric Stove, Washer
Features
- Ceiling 9 ft.
- Flooring: Carpet, Ceramic Tile, Vinyl Plank
- Windows: Window Coverings
- Basement: Full, Finished
Interior area
- Total structure area: 1,509
- Total interior livable area: 1,509 sqft
Property
Parking
- Total spaces: 3
- Parking features: Triple Garage Detached
- Garage spaces: 3
Features
- Levels: 2 Storey,3
- Exterior features: Landscaped
- Fencing: Fenced
Lot
- Size: 3,905 Square Feet
- Features: Flat Site, Landscaped, Near Public Transit, Schools, Shopping Nearby, See Remarks, Public Transportation
Construction
Type & style
- Home type: SingleFamily
- Property subtype: Single Family Residence
Materials
- Foundation: Concrete Perimeter
- Roof: Asphalt
Condition
- Year built: 2018
Community & HOA
Community
- Features: Ceiling 9 ft., See Remarks
Location
- Region: Fort Saskatchewan
Financial & listing details
- Price per square foot: C$338/sqft
- Date on market: 8/23/2026
- Ownership: Private
Price history
Price history is unavailable.
Public tax history
Tax history is unavailable.
Climate risks
Neighborhood: Southfort
Nearby schools
GreatSchools rating
No schools nearby
We couldn't find any schools near this home.
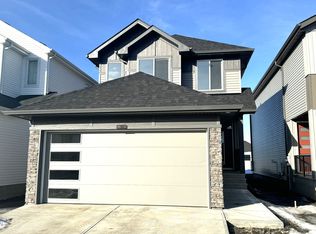
- C$--3 bd3 ba1.5k sqft10 Dorais Way, Fort Saskatchewan, AB T8L0X3Off Market
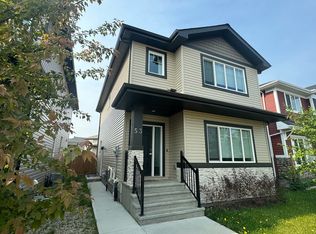
- C$--3 bd3 ba1.7k sqft53 Dillingham Ave, Fort Saskatchewan, AB T8L0N2Off Market
- C$418,5663 bd3 ba1.4k sqft38 Durrand Bnd, Fort Saskatchewan, AB T8L0N1For Sale

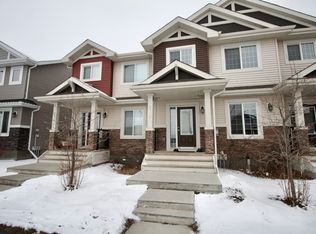
- C$--3 bd3 ba1.3k sqft208 Allard Way, Fort Saskatchewan, AB T8L0T9Off Market
- C$559,9004 bd3 ba1.3k sqft1 Dittrich Ave, Fort Saskatchewan, AB T8L0N3For Sale
- C$--3 bd3 ba1.3k sqft46 Durrand Bnd, Fort Saskatchewan, AB T8L0N1Off Market
- C$449,9004 bd3 ba1.1k sqft93 Durrand Bnd, Fort Saskatchewan, AB T8L0M7For Sale
- C$409,9003 bd3 ba1.4k sqft62 Durrand Bnd, Fort Saskatchewan, AB T8L0N1For Sale
Similar homes
- C$514,9003 bd3 ba1.8k sqft172 Galloway Wynd, Fort Saskatchewan, AB T8L 0B9For Sale
 MLS ID #E4504961, Dave J Ryan, RE/MAX Real Estate. RAE
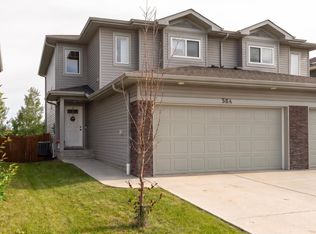
 - C$480,0003 bd3 ba1.4k sqft584 Meadowview Dr, Fort Saskatchewan, AB T8L 0X1For Sale
 MLS ID #E4497165, Sarah N Middleton, Exp Realty. RAE
 - C$495,0003 bd3 ba1.6k sqft94 Elm St, Fort Saskatchewan, AB T8L 0X8For Sale
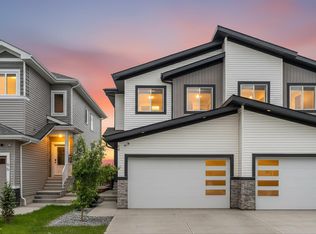 MLS ID #E4495012, Tom M Allison, Real Broker. RAE
 - C$495,0003 bd3 ba1.5k sqft92 Elm St, Fort Saskatchewan, AB T8L 0X8For Sale
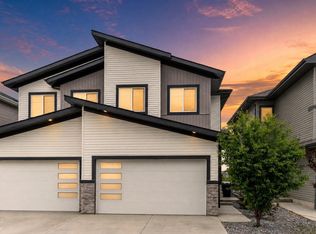 MLS ID #E4495014, Tom M Allison, Real Broker. RAE
 - C$519,0004 bd4 ba1.3k sqft382 Crystallina Nera Dr NW, Edmonton, AB T5Z 0R9For SaleMLS ID #E4504760, Jennifer Wong, KIC Realty. RAE
- C$470,0004 bd4 ba1.5k sqft1298 McConachie Blvd NW, Edmonton, AB T5Y 3C5For SaleMLS ID #E4505184, Sean Clair, Exp Realty. RAE
- C$520,0004 bd4 ba1.5k sqft17724 58th St NW, Edmonton, AB T5Y 3W8For SaleMLS ID #E4498483, Rocky Rajewal, MaxWell Polaris. RAE
- C$509,9993 bd3 ba1.4k sqft17924 61st St NW, Edmonton, AB T5Y 3X1For SaleMLS ID #E4498764, Stefan Radovanovic, MaxWell Polaris. RAE
- C$588,8883 bd3 ba1.7k sqft10831 109th St NW, Edmonton, AB T5H 3B9For SaleMLS ID #E4505025, Tammy A Booth, 2% Realty. RAE
- C$492,5004 bd4 ba1.6k sqft7020 181st Ave NW, Edmonton, AB T5Z 0V5For SaleMLS ID #E4494093, Craig E Finnman, Royal LePage Prestige Realty. RAE
- C$609,9004 bd4 ba2k sqft16512 140th St NW, Edmonton, AB T6V 0K7For SaleMLS ID #E4505161, Nick Leonidakis, Sterling Real Estate. RAE
- C$539,9004 bd4 ba1.6k sqft17733 64a St NW, Edmonton, AB T5Y 3X4For SaleMLS ID #E4500845, Teo Burtic, RE/MAX Excellence. RAE
- C$579,0004 bd4 ba1.7k sqft17764 73rd St NW, Edmonton, AB T5Z 0V8For SaleMLS ID #E4503903, Michelle A Plach, HonestDoor Inc. RAE
- C$469,0003 bd3 ba1.5k sqft16831 121st St NW, Edmonton, AB T5X 0H8For SaleMLS ID #E4503645, Sue King, Liv Real Estate. RAE
- C$524,9005 bd3 ba1.2k sqft417 Hollick Kenyon Rd NW, Edmonton, AB T5Y 2T9For SaleMLS ID #E4499175, Christina Bieniek, RE/MAX Real Estate. RAE
- C$549,9004 bd3 ba1.3k sqft251 River Point E, Edmonton, AB T5A 4Z2For SaleMLS ID #E4497995, Sonia Tarabay, RE/MAX Elite. RAE
- C$370,0003 bd2 ba1.4k sqft70 Woodbridge Line, Fort Saskatchewan, AB T8L 0H4For SaleMLS ID #E4500374, Timothy S Baker, RE/MAX Edge Realty. RAE
- C$584,5004 bd3 ba1.4k sqft16303 37th St NW, Edmonton, AB T5Y 0H9For SaleMLS ID #E4503690, Gillian Sutherland, MaxWell Devonshire Realty. RAE
- C$495,0003 bd3 ba1.8k sqft17816 59th St NW, Edmonton, AB T5Y 0W8For SaleMLS ID #E4463243, Stevi L Lashley, Liv Real Estate. RAE
- C$532,5003 bd2 ba1.2k sqft10528 45th St NW, Edmonton, AB T6A 1X5For SaleMLS ID #E4503835, Michelle Kyle, Royal LePage Noralta Real Estate. RAE
