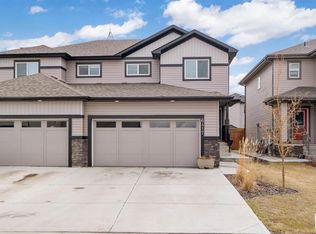
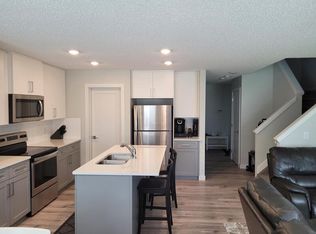
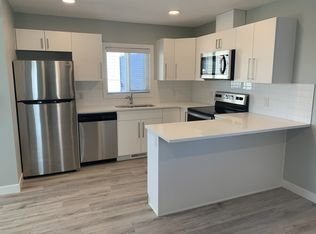
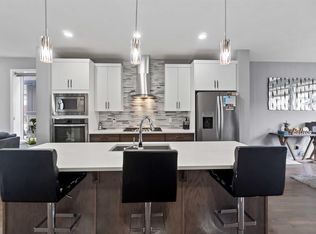
Welcome to this Stunning Custom Built 1,604 SQFT 2 STOREY Home in the desirable community of McConachie! Thoughtfully designed and extensively Upgraded by the builder, this exceptional property offers 4 bedrooms, 3.5 bathrooms, and a perfect blend of style, comfort, and functionality for modern family living. The bright and inviting Main Floor features an Open Concept Layout ideal for both everyday living and entertaining, while the Quality Finishes and UPGRADES throughout showcase true pride of ownership. Upstairs you'll find 3 spacious Bedrooms, including a Large Master Retreat with Private Ensuite and Walk-In Closet. The Fully Finished Basement adds valuable living space with a large Recreation Room, an additional bedroom, and a full bathroom perfect for guests or movie and sports nights. The true showstopper is the RARE OVERSIZED 24'x28' DOUBLE GARAGE providing exceptional space for vehicles, storage, hobbies, or a workshop. Located close to schools, parks & Public Transportation.
For sale
C$539,900
17733 64a St NW, Edmonton, AB T5Y 3X4
4beds
1,604sqft
Single Family Residence
Built in 2019
-- sqft lot
$-- Zestimate®
C$337/sqft
C$-- HOA
What's special
Open concept layoutQuality finishesSpacious bedroomsLarge master retreatPrivate ensuiteWalk-in closetFully finished basement
- 35 days
- 9
- 0
Zillow last checked:
Listing updated:
Listed by:
Teo Burtic,
RE/MAX Excellence,
Vincenzo C Fiacco,
RE/MAX Excellence
Source: RAE,MLS®#: E4500845
Facts & features
Interior
Bedrooms & bathrooms
- Bedrooms: 4
- Bathrooms: 4
- Full bathrooms: 3
- 1/2 bathrooms: 1
Primary bedroom
- Level: Upper
Heating
- Forced Air-1, Natural Gas
Cooling
- Air Conditioner, Air Conditioning-Central
Appliances
- Included: Dishwasher-Built-In, Dryer, Exhaust Fan, Refrigerator, Electric Stove, Washer
Features
- No Smoking Home
- Flooring: Carpet, Vinyl Plank
- Windows: Window Coverings
- Basement: Full, Finished
- Fireplace features: Electric
Interior area
- Total structure area: 1,604
- Total interior livable area: 1,604 sqft
Property
Parking
- Total spaces: 2
- Parking features: Double Garage Detached, Oversized, Garage Control, Garage Opener
- Garage spaces: 2
Features
- Levels: 2 Storey,2
- Patio & porch: Deck, Front Porch, Patio
- Exterior features: Playground Nearby
- Fencing: Fenced
Lot
- Features: Near Golf Course, Playground Nearby, Near Public Transit, Schools, Shopping Nearby, Golf Nearby, Public Transportation, Sprinkler Sys-Underground
- Residential vegetation: Fruit Trees/Shrubs
Construction
Type & style
- Home type: SingleFamily
- Property subtype: Single Family Residence
Materials
- Foundation: Concrete Perimeter
- Roof: Asphalt
Condition
- Year built: 2019
Community & HOA
Community
- Features: Deck, Front Porch, No Smoking Home, Patio, Sprinkler Sys-Underground
Location
- Region: Edmonton
Financial & listing details
- Price per square foot: C$337/sqft
- Date on market: 7/27/2026
- Ownership: Private
Price history
Price history is unavailable.
Public tax history
Tax history is unavailable.
Climate risks
Neighborhood: Pilot Sounds
Nearby schools
GreatSchools rating
No schools nearby
We couldn't find any schools near this home.

Similar homes
- C$520,0004 bd4 ba1.5k sqft17724 58th St NW, Edmonton, AB T5Y 3W8For Sale
 MLS ID #E4498483, Rocky Rajewal, MaxWell Polaris. RAE
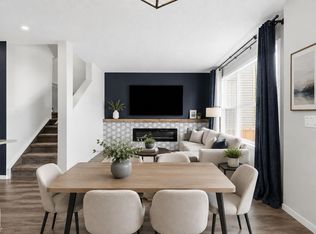
 - C$525,0003 bd3 ba1.7k sqft15184 25th St NW, Edmonton, AB T5Y 3Z1For Sale
 MLS ID #E4505775, Brady M Gonek, MaxWell Challenge Realty. RAE
 - C$559,9004 bd3 ba1.8k sqft12211 57th St NW, Edmonton, AB T5W 3W2For Sale
 MLS ID #E4495166, Andrea Fries, Real Broker. RAE
 - C$495,0003 bd3 ba1.8k sqft17816 59th St NW, Edmonton, AB T5Y 0W8For Sale
 MLS ID #E4463243, Stevi L Lashley, Liv Real Estate. RAE
