Welcome to this stylish, air-conditioned, half-duplex with a single, oversize attached garage (fits a HALF TON TRUCK)! Step inside to a warm and inviting entryway, continue through the walk-through pantry into the bright main floor featuring an open concept kitchen with quartz island and stainless steel appliances, dining and living area, and a convenient 2-piece bathroom perfect for entertaining. Just steps out the back door is the raised newer, deck and landscaped backyard, perfect for enjoying the outdoors. Upstairs offers 3 spacious bedrooms each complete with "Hunter Douglas" blinds, including a large primary retreat with a walk-in closet featuring a "California Closet" and stunning 5-piece ensuite featuring double sinks and a gorgeous feature wall. Two additional generous bedrooms share a well-appointed 4-piece bathroom and a tech space. Conveniently located upstairs, the laundry makes everyday living a breeze. A charming home with thoughtful design and plenty to love!
For sale
C$429,900
6318 167a Ave NW, Edmonton, AB T5Y 3P7
3beds
1,604sqft
Duplex, Half Duplex
Built in 2016
-- sqft lot
$-- Zestimate®
C$268/sqft
C$-- HOA
What's special
Warm and inviting entrywayWalk-through pantryBright main floorOpen concept kitchenQuartz islandStainless steel appliancesLandscaped backyard
- 4 days |
- 5 |
- 1 |
Zillow last checked:
Listing updated:
Listed by:
Katie Harrison,
Real Broker,
Carson Langridge,
Real Broker
Source: RAE,MLS®#: E4503527
Facts & features
Interior
Bedrooms & bathrooms
- Bedrooms: 3
- Bathrooms: 3
- Full bathrooms: 2
- 1/2 bathrooms: 1
Primary bedroom
- Level: Upper
Family room
- Level: Upper
- Area: 118.75
- Dimensions: 12.5 x 9.5
Heating
- Forced Air-1, Natural Gas
Cooling
- Air Conditioner, Air Conditioning-Central
Appliances
- Included: Dishwasher-Built-In, Dryer, Exhaust Fan, Microwave, Refrigerator, Electric Stove, Washer
Features
- No Animal Home, No Smoking Home
- Flooring: Carpet, Ceramic Tile, Vinyl Plank
- Windows: Window Coverings
- Basement: Full, Unfinished
Interior area
- Total structure area: 1,604
- Total interior livable area: 1,604 sqft
Video & virtual tour
Property
Parking
- Total spaces: 2
- Parking features: Oversized, Single Garage Attached
- Attached garage spaces: 1
Features
- Levels: 2 Storey,2
Lot
- Size: 2,772 Square Feet
- Features: Near Public Transit, Schools, Shopping Nearby, Public Transportation
Construction
Type & style
- Home type: MultiFamily
- Property subtype: Duplex, Half Duplex
- Attached to another structure: Yes
Materials
- Foundation: Concrete Perimeter
- Roof: Asphalt
Condition
- Year built: 2016
Community & HOA
Community
- Features: No Animal Home, No Smoking Home, See Remarks
- Security: Carbon Monoxide Detectors, Smoke Detector(s), Detectors Smoke
Location
- Region: Edmonton
Financial & listing details
- Price per square foot: C$268/sqft
- Date on market: 8/13/2026
- Ownership: Private
Price history
Price history is unavailable.
Public tax history
Tax history is unavailable.
Climate risks
Neighborhood: Pilot Sounds
Nearby schools
GreatSchools rating
No schools nearby
We couldn't find any schools near this home.
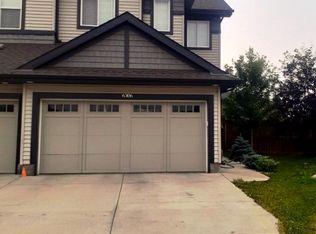
- C$--3 bd3 ba1.7k sqft6306 167a Ave NW, Edmonton, AB T5Y3P7Off Market
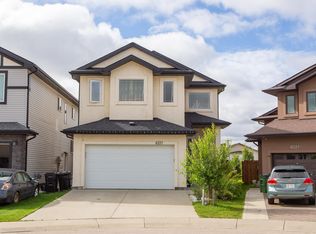
- C$499,9003 bd3 ba1.6k sqft6305 167a Ave NW, Edmonton, AB T5Y3P7For Sale

- C$635,0004 bd3 ba2.4k sqft6217 167a Ave NW, Edmonton, AB T5Y0Z8For Sale
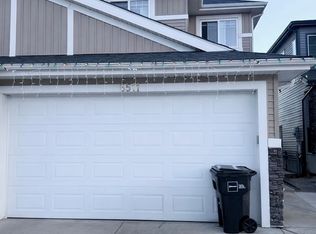
- C$--3 bd3 ba-- sqft6511 167a Ave NW, Edmonton, AB T5Y3P7Off Market
- C$529,9003 bd3 ba1.8k sqft933 McConachie Blvd NW, Edmonton, AB T5Y3V4For Sale
- C$--1 bd1 ba600 sqft6507 168th Ave NW, Edmonton, AB T5Y3X9Off Market
- C$--4 bd3 ba1.7k sqft6556 167b Ave NW, Edmonton, AB T5Y3X8Off Market
- C$580,0004 bd4 ba2k sqft16720 61st St NW, Edmonton, AB T5Y0W6For Sale
Similar homes
- C$414,9003 bd3 ba1.4k sqft17305 73rd St NW, Edmonton, AB T5Z 0L3For Sale
 MLS ID #E4500505, Kim H Goodwin, Royal LePage Prestige Realty. RAE
 - C$440,0003 bd3 ba1.3k sqft17677 60a St NW, Edmonton, AB T5Y 3N9For Sale
 MLS ID #E4501117, Jennifer L Kitzan Mohammed, MaxWell Polaris. RAE
 - C$469,0003 bd3 ba1.5k sqft16831 121st St NW, Edmonton, AB T5X 0H8For Sale
 MLS ID #E4503645, Sue King, Liv Real Estate. RAE
 - C$524,9003 bd3 ba1.6k sqft866 Ebbers Cres NW, Edmonton, AB T5Y 3V2For Sale
 MLS ID #E4497173, Sal S Haji, MaxWell Polaris. RAE
 - C$474,8003 bd4 ba1.7k sqft3837 Robins Cres NW, Edmonton, AB T5S 0M7For SaleMLS ID #E4503145, Thomas Buchanan, Real Broker. RAE
- C$599,9003 bd3 ba2.1k sqft6116 175th Ave NW, Edmonton, AB T5Y 3N7For SaleMLS ID #E4502688, Jordan C Seitz, Real Broker. RAE
- C$435,0003 bd3 ba1.5k sqft2289 Austin Way SW, Edmonton, AB T6W 0L5For SaleMLS ID #E4502384, Shannon L Ferry, Real Broker. RAE
- C$399,0004 bd3 ba1.2k sqft171 Hawks Ridge Blvd NW, Edmonton, AB T5S 0H6For SaleMLS ID #E4503501, Rachel S Fung, MaxWell Polaris. RAE
- C$449,9003 bd3 ba1.4k sqft2366 Wonnacott Cres SW, Edmonton, AB T6X 2J4For SaleMLS ID #E4501715, . Karanjot Singh, Real Broker. RAE
- C$448,0004 bd3 ba1.2k sqft1007 162nd St SW, Edmonton, AB T6W 2G9For SaleMLS ID #E4503432, Sonia Tarabay, RE/MAX Elite. RAE
- C$495,0003 bd3 ba1.8k sqft17816 59th St NW, Edmonton, AB T5Y 0W8For SaleMLS ID #E4463243, Stevi L Lashley, Liv Real Estate. RAE
- C$539,9004 bd4 ba1.6k sqft17733 64a St NW, Edmonton, AB T5Y 3X4For SaleMLS ID #E4500845, Teo Burtic, RE/MAX Excellence. RAE
- C$429,9003 bd3 ba1.4k sqft8921 217th St NW, Edmonton, AB T5T 7C4For SaleMLS ID #E4488259, Nitesh Padwal, Sterling Real Estate. RAE
- C$399,9003 bd3 ba1.4k sqft2155 67th St SW, Edmonton, AB T6X 0T5For SaleMLS ID #E4501341, Ketan Asodariya, Exp Realty. RAE
- C$397,0003 bd3 ba1.2k sqft2016 Cavanagh Dr SW, Edmonton, AB T6W 3M6For SaleMLS ID #E4501428, Nicole Bosse, REMAX River City. RAE
- C$407,8003 bd3 ba1.3k sqft1251 163rd St SW, Edmonton, AB T6W 3K5For SaleMLS ID #E4503346, Mary Rose Catindig, MaxWell Challenge Realty. RAE
- C$478,8003 bd3 ba1.5k sqft1277 Starling Dr NW, Edmonton, AB T5S 0K4For SaleMLS ID #E4490632, Pam Haymour, MaxWell Polaris. RAE
- C$492,5004 bd4 ba1.6k sqft7020 181st Ave NW, Edmonton, AB T5Z 0V5For SaleMLS ID #E4494093, Craig E Finnman, Royal LePage Prestige Realty. RAE
- C$370,0003 bd2 ba1.4k sqft70 Woodbridge Line, Fort Saskatchewan, AB T8L 0H4For SaleMLS ID #E4500374, Timothy S Baker, RE/MAX Edge Realty. RAE
- C$439,5553 bd3 ba1.4k sqft5315 Crabapple Loop SW, Edmonton, AB T6X 1S5For SaleMLS ID #E4502748, Mashal Vazir Muhammad, Exp Realty. RAE
