Welcome to this beautifully maintained 2-storey home in the desirable community of McConachie. This immaculate 2081 sq ft home features hardwood flooring on the main level, tile in the kitchen, carpet upstairs, and luxury vinyl plank in the fully finished basement. The open-concept main floor offers 9’ ceilings, a stone-faced gas fireplace, and access to a west-facing, maintenance-free deck and fully fenced yard. The upgraded kitchen includes granite countertops, a large island with double sinks, tile backsplash, chef’s hood fan, pantry, and a bright breakfast nook. Upstairs offers a spacious bonus room, large primary suite with walk-in closet and 5-pc ensuite with jetted tub, plus two more bedrooms with closet organizers. Upper floor laundry with front-load washer/dryer. The basement features a second kitchen, bedroom, and full bath. Additional features: A/C, tankless HWT, alarm, central vacuum, finished double garage, and vinyl siding. Close to Henday, Manning & shopping.
For sale
C$549,900
16720 61st St NW, Edmonton, AB T5Y 0W6
4beds
2,081sqft
Single Family Residence
Built in 2013
4,058 Square Feet Lot
$-- Zestimate®
C$264/sqft
C$-- HOA
What's special
Tile in the kitchenCarpet upstairsOpen-concept main floorStone-faced gas fireplaceWest-facing maintenance-free deckFully fenced yardUpgraded kitchen
- 118 days
- 20
- 0
Zillow last checked:
Listing updated:
Listed by:
Jagroop Kahlon,
Spalk Real Estate
Source: RAE,MLS®#: E4494993
Facts & features
Interior
Bedrooms & bathrooms
- Bedrooms: 4
- Bathrooms: 4
- Full bathrooms: 3
- 1/2 bathrooms: 1
Primary bedroom
- Level: Upper
Heating
- Forced Air-1, See Remarks
Cooling
- Air Conditioner, Air Conditioning-Central
Appliances
- Included: Dryer, Electric Stove, Washer, Second Refrigerator
Features
- Flooring: Carpet, Hardwood, Vinyl Plank
- Windows: Window Coverings
- Basement: Full, Finished
Interior area
- Total structure area: 2,081
- Total interior livable area: 2,081 sqft
Property
Parking
- Total spaces: 4
- Parking features: Double Garage Attached
- Attached garage spaces: 2
Features
- Levels: 2 Storey,3
- Exterior features: Landscaped
- Fencing: Fenced
Lot
- Size: 4,058 Square Feet
- Features: Landscaped, Near Public Transit, Schools, Shopping Nearby, Public Transportation
Construction
Type & style
- Home type: SingleFamily
- Property subtype: Single Family Residence
Materials
- Foundation: Concrete Perimeter
- Roof: Asphalt
Condition
- Year built: 2013
Community & HOA
Location
- Region: Edmonton
Financial & listing details
- Price per square foot: C$264/sqft
- Date on market: 6/21/2026
- Ownership: Private
Price history
Price history is unavailable.
Public tax history
Tax history is unavailable.
Climate risks
Neighborhood: Pilot Sounds
Nearby schools
GreatSchools rating
No schools nearby
We couldn't find any schools near this home.
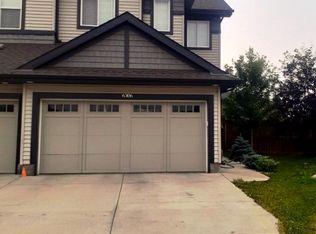
- C$--3 bd3 ba1.7k sqft6306 167a Ave NW, Edmonton, AB T5Y3P7Off Market
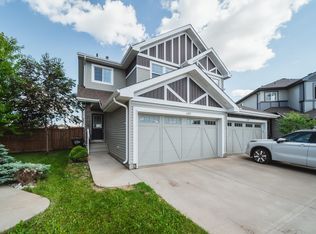
- C$485,0003 bd3 ba1.6k sqft6305 167a Ave NW, Edmonton, AB T5Y3P7For Sale

- C$--2 bd1 ba859 sqft404 McConachie Way NW #2B-1BA-859SQFT, Edmonton, AB T5Y0S6Off Market
- C$--3 bd1 ba971 sqft404 McConachie Way NW #3B-1BA-971SQFT, Edmonton, AB T5Y0S6Off Market
Similar homes
- C$569,9005 bd4 ba1.8k sqft16604 59th St NW, Edmonton, AB T5Y 0J2For Sale
 MLS ID #E4503985, Michel Estephan, RE/MAX Elite. RAE
 - C$559,9003 bd3 ba2.2k sqft3711 163rd Ave NW, Edmonton, AB T5Y 0H9For Sale
 MLS ID #E4512531, Wendy M Lam, RE/MAX Elite. RAE
 - C$515,0003 bd3 ba1.7k sqft5633 175a Ave NW, Edmonton, AB T5Y 0T7For Sale
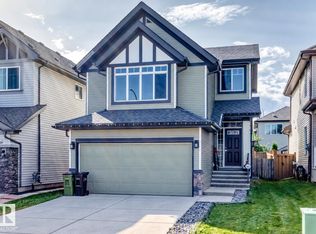 MLS ID #E4508147, Debbie Seegmiller, RE/MAX Excellence. RAE
 - C$550,0004 bd4 ba1.9k sqft8730 180a Ave NW, Edmonton, AB T5Z 0G6For Sale
 MLS ID #E4493934, Lori Cartmell, Homes & Gardens Real Estate Limited. RAE
