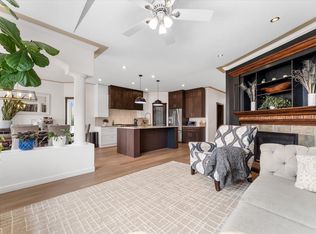
Welcome to this gorgeous custom-built Bi-Level Home in the heart of Bell Rive! Situated on a spacious 518 sq.m. lot, facing a green park, this well-maintained home offers 5 bedrooms and 3 full bathrooms. The main level features a large living room and dining area, spacious kitchen with access to a good-sized deck, 3 generous bedrooms, including a primary bedroom with ensuite and walk-in closet, plus another full bathroom. The lower level offers an open-concept layout with a large family room, dining area and kitchen , 2 large bedrooms and a full bathroom. A Separate Entrance provides excellent flexibility, while the laundry and storage rooms are shared by both levels. The lower level is not a legal suite. Enjoy a nicely landscaped, fully fenced yard and oversized double attached garage. Updates include newer appliances, paint approximately 2 years ago, furnace and hot water tank replaced in 2020. A beautiful home showcasing pride of ownership!
For sale
C$599,995
16419 89th St NW, Edmonton, AB T5Z 3S1
5beds
1,395sqft
Single Family Residence
Built in 2003
5,577 Square Feet Lot
$-- Zestimate®
C$430/sqft
C$-- HOA
What's special
Facing a green parkDining areaSpacious kitchenPrimary bedroom with ensuiteWalk-in closetOpen-concept layoutLarge family room
- 2 days
- 9
- 1
Zillow last checked:
Listing updated:
Listed by:
Lamia M Alakra,
Century 21 Leading
Source: RAE,MLS®#: E4512003
Facts & features
Interior
Bedrooms & bathrooms
- Bedrooms: 5
- Bathrooms: 3
- Full bathrooms: 3
Primary bedroom
- Level: Main
Family room
- Level: Lower
- Area: 168.2
- Dimensions: 14.5 x 11.6
Heating
- Forced Air-1, Natural Gas
Appliances
- Included: Dryer, Exhaust Fan, Washer, Second Refrigerator, Second Stove, Second Dishwasher
Features
- Vaulted Ceiling(s)
- Flooring: Carpet, Ceramic Tile, Hardwood
- Windows: Window Coverings
- Basement: Full, Finished
Interior area
- Total structure area: 1,395
- Total interior livable area: 1,395 sqft
Property
Parking
- Total spaces: 2
- Parking features: Double Garage Attached
- Attached garage spaces: 2
Features
- Levels: Bi-Level,2
- Patio & porch: Deck
- Exterior features: Landscaped, Playground Nearby
- Fencing: Fenced
Lot
- Size: 5,577 Square Feet
- Features: Landscaped, Park/Reserve, Playground Nearby, Near Public Transit, Schools, Shopping Nearby, Public Transportation
Construction
Type & style
- Home type: SingleFamily
- Property subtype: Single Family Residence
Materials
- Foundation: Concrete Perimeter
- Roof: Asphalt
Condition
- Year built: 2003
Community & HOA
Community
- Features: Deck, Vaulted Ceiling, See Remarks
Location
- Region: Edmonton
Financial & listing details
- Price per square foot: C$430/sqft
- Date on market: 10/7/2026
- Ownership: Private
Price history
Price history is unavailable.
Public tax history
Tax history is unavailable.
Climate risks
Neighborhood: Lake District
Nearby schools
GreatSchools rating
No schools nearby
We couldn't find any schools near this home.


Similar homes
- C$790,0005 bd3 ba1.8k sqft8704 165th Ave NW, Edmonton, AB T5Z 3W9For Sale
 MLS ID #E4512154, Sherelle Murray, Real Broker. RAE
 - C$539,9004 bd3 ba2k sqft16512 87th St NW, Edmonton, AB T5Z 3X1For Sale
 MLS ID #E4510982, David M Estephan, KIC Realty. RAE
 - C$589,9003 bd3 ba1.4k sqft16532 75th St NW, Edmonton, AB T5Z 3R1For Sale
 MLS ID #E4510915, Carla L Landry, Century 21 Leading. RAE
 - C$664,9005 bd3 ba1.5k sqft8731 160a Ave NW, Edmonton, AB T5Z 3K4For Sale
 MLS ID #E4503839, Brandin Strasser, Century 21 Masters. RAE
