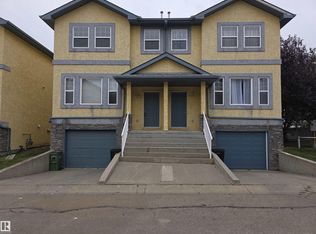
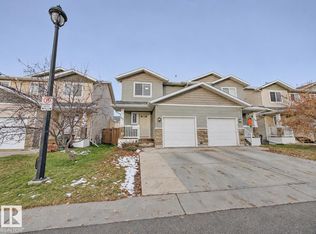
Honey, STOP THE CAR!! Welcome Home To This Fully Finished 3 Bedroom, 1.5 Bath Half Duplex With NO CONDO FEES & NO PET RESTRICTIONS! Tired Of Paying Rent? This Home Offers Unbeatable Value, Having Been Renovated A Few Years Ago & Freshly Painted Throughout. It Makes A Great First Impression With A Charming Front Veranda & Single Attached Garage. The Main Floor Features A Newer Kitchen With Granite Countertops & Island, Overlooking The Open Concept Living Room, Anchored With A Cozy Gas Fireplace. Sliding Patio Doors Off The Dining Area Lead To The Spacious Back Deck & HUGE Backyard, Both Are Perfect For Hosting. A Convenient Half Bath Completes The Main Level. Upstairs, You'll Find The Primary Bedroom, 2 Additional Bedrooms & A 4 Pc Main Bath. The Fully Finished Basement Offers A Second Living Room Plus Laundry Area. PRIME LOCATION! Just Blocks From A K-9 School, Shopping, Parks, An ETS Station, & Quick Access To The Henday. There's Nothing Left To Do But Move In! Welcome Home!*Some Photos Virtually Staged*
For sale
C$350,000
9132 166th Ave NW, Edmonton, AB T5Z 3H4
3beds
1,184sqft
Duplex, Half Duplex
Built in 1999
-- sqft lot
$-- Zestimate®
C$296/sqft
C$-- HOA
What's special
Charming front verandaSingle attached garageCozy gas fireplaceSpacious back deckHuge backyard
- 2 days
- 11
- 2
Zillow last checked:
Listing updated:
Listed by:
Sue King,
Liv Real Estate
Source: RAE,MLS®#: E4516928
Facts & features
Interior
Bedrooms & bathrooms
- Bedrooms: 3
- Bathrooms: 2
- Full bathrooms: 1
- 1/2 bathrooms: 1
Primary bedroom
- Level: Upper
Family room
- Level: Basement
- Area: 549
- Dimensions: 18.3 x 30
Heating
- Forced Air-1, Natural Gas
Appliances
- Included: Dishwasher-Built-In, Dryer, Exhaust Fan, Refrigerator, Electric Stove, Washer
Features
- No Animal Home, No Smoking Home
- Flooring: Laminate Flooring, Non-Ceramic Tile
- Basement: Full, Finished
- Fireplace features: Gas
Interior area
- Total structure area: 1,184
- Total interior livable area: 1,184 sqft
Video & virtual tour
Property
Parking
- Total spaces: 2
- Parking features: Single Garage Attached
- Attached garage spaces: 1
Features
- Levels: 2 Storey,3
- Patio & porch: Deck
- Exterior features: Landscaped, Playground Nearby
Lot
- Size: 3,229 Square Feet
- Features: Cul-De-Sac, Fully Fenced, Flat Site, Landscaped, Playground Nearby, Near Public Transit, Schools, Shopping Nearby, Public Transportation
Construction
Type & style
- Home type: MultiFamily
- Property subtype: Duplex, Half Duplex
- Attached to another structure: Yes
Materials
- Foundation: Concrete Perimeter
- Roof: Asphalt
Condition
- Year built: 1999
Community & HOA
Community
- Features: Deck, No Animal Home, No Smoking Home
- Security: Smoke Detector(s), Detectors Smoke
Location
- Region: Edmonton
Financial & listing details
- Price per square foot: C$296/sqft
- Date on market: 11/19/2026
- Ownership: Private
Price history
Price history is unavailable.
Public tax history
Tax history is unavailable.
Climate risks
Neighborhood: Lake District
Nearby schools
GreatSchools rating
No schools nearby
We couldn't find any schools near this home.

Similar homes
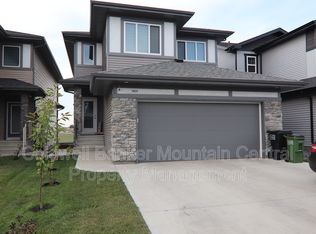
- C$378,0003 bd3 ba1.4k sqft15134 33rd St NW, Edmonton, AB T5Y 0J7For Sale
 MLS ID #E4515817, Kris J Lindberg, Exp Realty. RAE
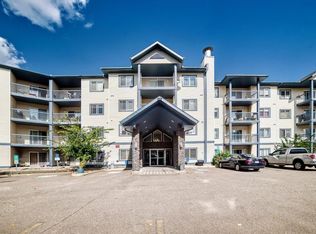
- C$319,9004 bd3 ba1.3k sqftCottages At Central Park, Edmonton, AB T5Y 0E4For Sale
 MLS ID #E4515353, Irene Zucht, RE/MAX Elite. RAE
- C$388,0004 bd3 ba1.2k sqft2115 32nd St NW, Edmonton, AB T6T 0K4For Sale
 MLS ID #E4516981, Alan H Gee, RE/MAX Excellence. RAE
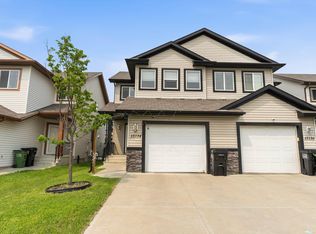
- C$430,0003 bd3 ba1.2k sqft365 Hollick Kenyon Rd NW, Edmonton, AB T5Y 2T6For Sale
 MLS ID #E4517075, Brice J Laidler, Black Sheep Realty. RAE
