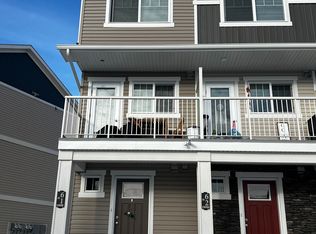
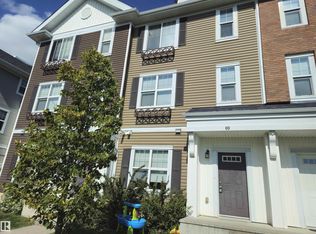
Bright, well-planned and set in Edmonton’s Lake District, this three-storey townhome in Crystallina Nera puts everyday convenience close at hand. Two bedrooms each have their own ensuite, while the lower-level den offers extra room for a home office, hobbies or a quiet place to unwind. Main-floor laundry keeps chores conveniently tucked into the daily routine. Step outside to nearby walking trails, a large green space, the lake and neighbourhood playgrounds, with shopping close by too. A comfortable home with a layout that makes good use of every level—and plenty to enjoy just beyond the front door.
For sale
C$335,000
17832 78th St NW #21, Edmonton, AB T5Z 0P7
2beds
1,438sqft
Townhouse
Built in 2015
1,834 Square Feet Lot
$-- Zestimate®
C$233/sqft
C$-- HOA
What's special
Main-floor laundryLarge green spaceThe lakeNeighbourhood playgrounds
- 11 days
- 13
- 0
Zillow last checked:
Listing updated:
Listed by:
Darryl J Van Eerde,
Liv Real Estate
Source: RAE,MLS®#: E4514198
Facts & features
Interior
Bedrooms & bathrooms
- Bedrooms: 2
- Bathrooms: 3
- Full bathrooms: 2
- 1/2 bathrooms: 1
Primary bedroom
- Level: Upper
Heating
- Forced Air-1, Natural Gas
Appliances
- Included: Dishwasher-Built-In, Dryer, Microwave Hood Fan, Refrigerator, Electric Stove, Washer
Features
- Flooring: Vinyl Plank
- Basement: None, No Basement
Interior area
- Total structure area: 1,438
- Total interior livable area: 1,438 sqft
Video & virtual tour
Property
Parking
- Total spaces: 2
- Parking features: Double Garage Attached, Garage Control, Garage Opener
- Attached garage spaces: 2
Features
- Levels: 3 Storey,3
- Exterior features: Landscaped, Playground Nearby
Lot
- Size: 1,834 Square Feet
- Features: Flat Site, Near Golf Course, Landscaped, Playground Nearby, Near Public Transit, Schools, Shopping Nearby, See Remarks, Golf Nearby, Public Transportation
Construction
Type & style
- Home type: Townhouse
- Property subtype: Townhouse
Materials
- Foundation: Concrete Perimeter
- Roof: Asphalt
Condition
- Year built: 2015
Community & HOA
Community
- Features: See Remarks
HOA
- Has HOA: Yes
- Services included: Insur. for Common Areas, Professional Management, Reserve Fund Contribution, Utilities Common Areas
Location
- Region: Edmonton
Financial & listing details
- Price per square foot: C$233/sqft
- Date on market: 10/24/2026
- Ownership: Private
Price history
Price history is unavailable.
Public tax history
Tax history is unavailable.
Climate risks
Neighborhood: Lake District
Nearby schools
GreatSchools rating
No schools nearby
We couldn't find any schools near this home.


Similar homes
- C$339,9002 bd3 ba1.4k sqftAltius Crystallina, Edmonton, AB T5Z 0P7For Sale
 MLS ID #E4514768, David C St. Jean, Exp Realty. RAE
- C$340,0003 bd3 ba1.5k sqftTopaz, Edmonton, AB T5Z 0N6For Sale
 MLS ID #E4512879, Ivan Falcos, Lux Real Estate Inc. RAE
- C$335,0003 bd3 ba1.5k sqftTopaz, Edmonton, AB T5Z 0N6For Sale
 MLS ID #E4510357, Moe Yassine, Jayman Realty (Edm.) Inc. RAE
- C$329,8003 bd3 ba1.5k sqftTopaz, Edmonton, AB T5Z 0N6For Sale
 MLS ID #E4510044, Jackson Ho, Real Broker. RAE
