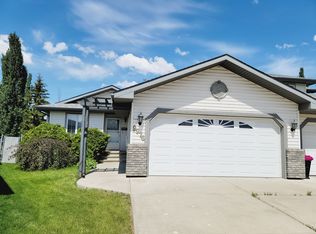
Exceptional location backing directly onto Elsinore Park! This spacious 2+1 bedroom bungalow is situated in the sought-after adult community of Amberwood Village. Enjoy a west-facing backyard with abundant natural light, park views and no rear neighbors. The home features a spacious kitchen, formal dining room, upgraded hardwood and ceramic tile flooring, and a large, heated double attached garage. A rare three-season sunroom off the dining area offers the perfect setting to relax and enjoy the park views. The fully finished basement provides a large family room, third bedroom, third full bathroom and plenty of storage. Additional upgrades include the furnace, hot water tank and select windows.
For sale
C$349,900
9996 176th Ave NW, Edmonton, AB T5X 5W1
3beds
1,275sqft
Townhouse
Built in 1990
5,891 Square Feet Lot
$-- Zestimate®
C$274/sqft
C$-- HOA
What's special
Park viewsSpacious kitchenFormal dining roomFully finished basementLarge family roomThird bedroomPlenty of storage
- 8 days
- 29
- 2
Zillow last checked:
Listing updated:
Listed by:
Nicholas J Golden,
RE/MAX Professionals
Source: RAE,MLS®#: E4514800
Facts & features
Interior
Bedrooms & bathrooms
- Bedrooms: 3
- Bathrooms: 3
- Full bathrooms: 3
Primary bedroom
- Level: Main
Family room
- Level: Basement
- Area: 237.14
- Dimensions: 16.7 x 14.2
Heating
- Forced Air-2, Natural Gas
Cooling
- Air Conditioner, Air Conditioning-Central
Appliances
- Included: Dishwasher-Built-In, Dryer, Microwave, Refrigerator, Electric Stove, Washer
Features
- No Animal Home, No Smoking Home, Sunroom, Television Connection, Vacuum System Attachments
- Flooring: Carpet, Hardwood, Non-Ceramic Tile
- Windows: Skylight
- Basement: Full, Finished
Interior area
- Total structure area: 1,275
- Total interior livable area: 1,275 sqft
Video & virtual tour
Property
Parking
- Total spaces: 4
- Parking features: Double Garage Attached, Parking-Extra, Garage Control
- Attached garage spaces: 2
Features
- Levels: 2
- Patio & porch: Deck
- Exterior features: Backs Onto Park/Trees, Landscaped, Playground Nearby, Private Setting
Lot
- Size: 5,891 Square Feet
- Features: Backs Onto Park/Trees, Cul-De-Sac, Flat Site, Near Golf Course, Landscaped, Picnic Area, Playground Nearby, Private, Near Public Transit, Schools, Shopping Nearby, Golf Nearby, Public Transportation
Details
- Additional structures: Gazebo
Construction
Type & style
- Home type: Townhouse
- Architectural style: Bungalow
- Property subtype: Townhouse
Materials
- Foundation: Concrete Perimeter
- Roof: Asphalt
Condition
- Year built: 1990
Community & HOA
Community
- Features: Deck, Gazebo, No Animal Home, No Smoking Home, Skylight, Sunroom, Television Connection
- Security: Security System
- Senior community: Yes
HOA
- Has HOA: Yes
- Services included: Exterior Maintenance, Insur. for Common Areas, Parking, Professional Management, Reserve Fund Contribution
Location
- Region: Edmonton
Financial & listing details
- Price per square foot: C$274/sqft
- Date on market: 10/30/2026
- Ownership: Private
Price history
Price history is unavailable.
Public tax history
Tax history is unavailable.
Climate risks
Neighborhood: Castle Downs
Nearby schools
GreatSchools rating
No schools nearby
We couldn't find any schools near this home.


Similar homes
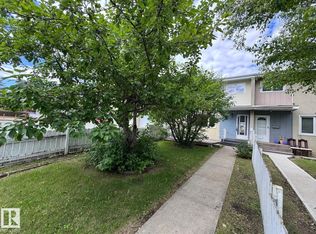
- C$319,9003 bd2 ba1k sqft13206 83rd St NW, Edmonton, AB T5E 2W7For Sale
 MLS ID #E4515744, Michel Estephan, RE/MAX Elite. RAE
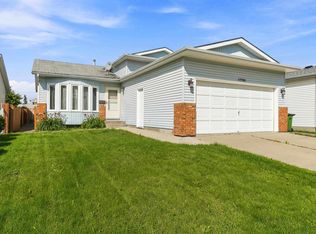
- C$399,0004 bd3 ba1.2k sqft17724 94th St NW, Edmonton, AB T5Z 2H4For Sale
 MLS ID #E4505587, Chester Lis, REMAX River City. RAE
- C$399,9006 bd2 ba1.2k sqft13111 86th St NW, Edmonton, AB T5E 3B5For Sale
 MLS ID #E4515270, Michel Estephan, RE/MAX Elite. RAE
- C$429,9003 bd3 ba1.2k sqft17832 93rd St NW, Edmonton, AB T5Z 2H7For Sale
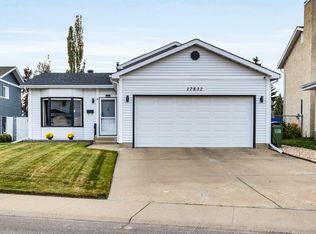 MLS ID #E4511895, Neil C Rouse, RE/MAX Professionals. RAE
