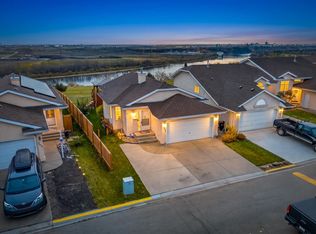
Welcome to Kirkness! This fully finished 3-level split offers approximately 1,653 sq. ft. above grade on a generous 6,300 sq. ft. lot. Featuring 3 bedrooms and 2.5 baths, this home offers a functional layout for family living. The bright living room showcases wood-burning fireplace, while the kitchen flows into the dining area, perfect for entertaining. Upstairs, the primary bedroom features a private 2-piece ensuite, alongside 2 additional bedrooms and a spacious 4-piece bath. The finished lower level provides additional living space with a large recreation room, 3-piece bath and laundry area. Outside, enjoy a fully fenced and landscaped backyard with mature trees, patio/deck space and plenty of room for outdoor gatherings. A double attached garage adds convenience. Ideally situated in an established neighbourhood, close to schools, parks, shopping, transit and everyday amenities. A fantastic opportunity to own in Kirkness! Recent upgrades incl: Roof 2020, HWT 2024, Furnace 2024.
For sale
C$370,000
3135 145th Ave NW, Edmonton, AB T5Y 2E9
3beds
1,653sqft
Single Family Residence
Built in 1981
6,298 Square Feet Lot
$-- Zestimate®
C$224/sqft
C$-- HOA
What's special
Wood-burning fireplaceLarge recreation roomLaundry areaMature trees
- 4 days
- 85
- 21
Zillow last checked:
Listing updated:
Listed by:
Zabrina Majumder,
Century 21 All Stars Realty Ltd,
Ricky Chowdhury,
Century 21 All Stars Realty Ltd
Source: RAE,MLS®#: E4513625
Facts & features
Interior
Bedrooms & bathrooms
- Bedrooms: 3
- Bathrooms: 3
- Full bathrooms: 2
- 1/2 bathrooms: 1
Primary bedroom
- Level: Upper
Family room
- Level: Lower
- Area: 373.92
- Dimensions: 24.6 x 15.2
Heating
- Forced Air-1, Natural Gas
Appliances
- Included: Dishwasher-Built-In, Dryer, Refrigerator, Electric Stove, Washer
Features
- Closet Organizers
- Flooring: Carpet, Laminate Flooring
- Basement: Full, Finished
- Fireplace features: Wood Burning
Interior area
- Total structure area: 1,653
- Total interior livable area: 1,653 sqft
Video & virtual tour
Property
Parking
- Total spaces: 4
- Parking features: Double Garage Attached, Garage Opener
- Attached garage spaces: 2
Features
- Levels: 3 Level Split,4
- Patio & porch: Deck
- Exterior features: Playground Nearby
Lot
- Size: 6,298 Square Feet
- Features: Fully Fenced, Flat Site, Level, Playground Nearby, Schools, Shopping Nearby
- Topography: Level
Construction
Type & style
- Home type: SingleFamily
- Property subtype: Single Family Residence
Materials
- Foundation: Concrete Perimeter
- Roof: Asphalt
Condition
- Year built: 1981
Community & HOA
Community
- Features: Closet Organizers, Deck
Location
- Region: Edmonton
Financial & listing details
- Price per square foot: C$224/sqft
- Date on market: 10/20/2026
- Ownership: Private
Price history
Price history is unavailable.
Public tax history
Tax history is unavailable.
Climate risks
Neighborhood: Claireview
Nearby schools
GreatSchools rating
No schools nearby
We couldn't find any schools near this home.
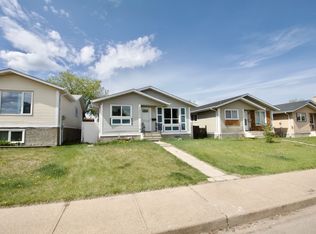

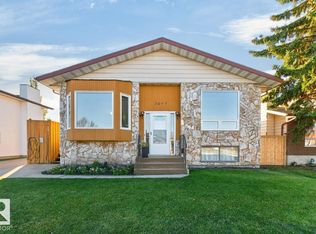
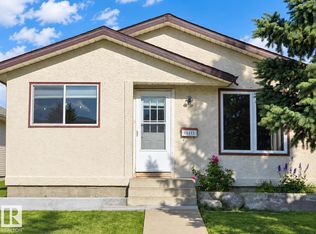
Similar homes
- C$375,0004 bd2 ba1k sqft14020 118th St NW, Edmonton, AB T5X 4J8For Sale
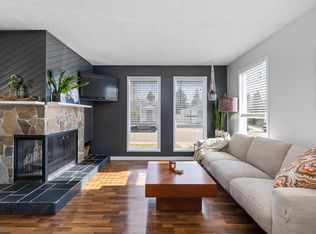 MLS ID #E4513525, Christine Kelly, Exp Realty. RAE
- C$349,9004 bd3 ba1.2k sqft13050 32a St NW, Edmonton, AB T5A 3E5For Sale
 MLS ID #E4504255, Vincenzo C Fiacco, RE/MAX Excellence. RAE
- C$468,0004 bd3 ba1k sqft245 River Point E, Edmonton, AB T5A 4Z2For Sale
 MLS ID #E4513497, Tim Jeong, REMAX River City. RAE
- C$459,0005 bd4 ba1.5k sqft14707 33rd St NW, Edmonton, AB T5Y 2C9For Sale
 MLS ID #E4505932, Tony C Osarenkhoe, Exp Realty. RAE
