Welcome to this solid 4-level split located in Meadowlark Park! Featuring a functional floor plan with great bones, this home offers a great layout, and fantastic potential for buyers looking to customize, renovate, or build sweat equity. The main level provides a bright living and dining area, leading into a spacious kitchen. Upstairs, you’ll find 3 comfortable bedrooms including a primary bedroom with a 2pc ensuite and another full bath. The lower levels offer versatile options for additional bedrooms, family room, office, or storage. Situated on a generous lot with plenty of outdoor space for gardening, entertaining, and a beautiful SUNROOM. Conveniently located close to top-rated schools, parks, shopping centres, transit, and future LRT. Whether you are a first-time homebuyer, a savvy investor, or looking for your next renovation project, this property represents an outstanding opportunity with endless possibilities in a family friendly community. This house has potential to be your dream home!
For sale
C$385,000
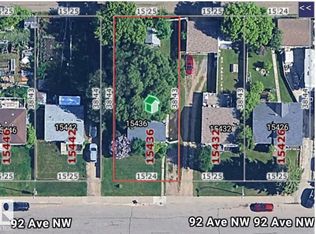
9011 157th St NW, Edmonton, AB T5R 2A6
4beds
1,899sqft
Single Family Residence
Built in 1962
6,550 Square Feet Lot
$-- Zestimate®
C$203/sqft
C$-- HOA
What's special
Functional floor planSpacious kitchenBeautiful sunroom
- 4 days
- 69
- 13
Zillow last checked:
Listing updated:
Listed by:
Michael H Draper,
Real Broker,
Tamara Dabels,
Real Broker
Source: RAE,MLS®#: E4513594
Facts & features
Interior
Bedrooms & bathrooms
- Bedrooms: 4
- Bathrooms: 3
- Full bathrooms: 2
- 1/2 bathrooms: 1
Primary bedroom
- Level: Upper
Family room
- Level: Lower
- Area: 158.4
- Dimensions: 16 x 9.9
Heating
- Forced Air-1, Natural Gas
Appliances
- Included: See Remarks
Features
- No Animal Home, No Smoking Home
- Flooring: Carpet, Linoleum
- Basement: Full, Partially Finished
Interior area
- Total structure area: 1,899
- Total interior livable area: 1,899 sqft
Property
Parking
- Total spaces: 4
- Parking features: Double Garage Detached
- Garage spaces: 2
Features
- Levels: 4 Level Split,3
- Patio & porch: Deck, Patio
- Exterior features: Landscaped, Playground Nearby
Lot
- Size: 6,550 Square Feet
- Features: Fully Fenced, Landscaped, Level, Playground Nearby, Near Public Transit, Schools, Shopping Nearby, Public Transportation
- Topography: Level
Construction
Type & style
- Home type: SingleFamily
- Property subtype: Single Family Residence
Materials
- Foundation: Concrete Perimeter
- Roof: Asphalt
Condition
- Year built: 1962
Community & HOA
Community
- Features: Deck, No Animal Home, No Smoking Home, Patio
Location
- Region: Edmonton
Financial & listing details
- Price per square foot: C$203/sqft
- Date on market: 10/20/2026
- Ownership: Estate Trust
Price history
Price history is unavailable.
Public tax history
Tax history is unavailable.
Climate risks
Neighborhood: Meadowlake Park
Nearby schools
GreatSchools rating
No schools nearby
We couldn't find any schools near this home.



Similar homes
- C$499,9004 bd2 ba1.1k sqft9617 151st St NW, Edmonton, AB T5P 1S5For Sale
 MLS ID #E4513669, Keith Lopushinsky, RE/MAX Real Estate. RAE
- C$399,9005 bd2 ba965 sqft8119 160th St NW, Edmonton, AB T5R 2G9For Sale
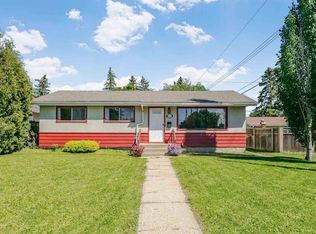 MLS ID #E4496012, Jeff Miller, Method Realty. RAE
- C$375,0004 bd2 ba1k sqft14020 118th St NW, Edmonton, AB T5X 4J8For Sale
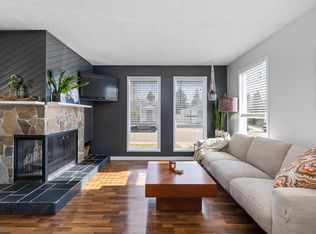 MLS ID #E4513525, Christine Kelly, Exp Realty. RAE
- C$374,9004 bd2 ba1.1k sqft16807 98th Ave NW, Edmonton, AB T5P 0G9For Sale
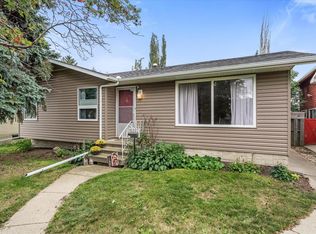 MLS ID #E4508563, Sarah Gero, Exp Realty. RAE
