Welcome to Lymburn! This perfectly laid out four level split is complete with 5 BEDROOMS, vaulted ceiling, and nearly 2000 sq ft of combined living space. As you enter the property adjacent to the double ATTACHED garage, you will immediately be impressed with the vastness of the main living space and abundance of natural light. A spacious kitchen welcomes you at the rear of the main floor. Continuing on, the upper level has 3 well appointed bedrooms and full bathroom. The lower level continues to impress with a gorgeous FIREPLACE in the large recreational room, 4th bedroom, bathroom and laundry. The lowest level has a flex space and 5th bedroom. Outside a fantastic deck, FENCED yard, and mature trees welcomes you on a large, flat lot. With close to proximity to schools, parks, Whitemud and Henday - this property has it ALL!
For sale
C$399,900
19040 70th Ave NW, Edmonton, AB T5T 5S7
5beds
1,064sqft
Single Family Residence
Built in 1989
4,941 Square Feet Lot
$-- Zestimate®
C$376/sqft
C$-- HOA
What's special
Vaulted ceilingDouble attached garageAbundance of natural lightSpacious kitchenFlex spaceFantastic deckFenced yard
- 50 days
- 69
- 9
Zillow last checked:
Listing updated:
Listed by:
Matthew Page,
The Good Real Estate Company
Source: RAE,MLS®#: E4505123
Facts & features
Interior
Bedrooms & bathrooms
- Bedrooms: 5
- Bathrooms: 2
- Full bathrooms: 2
Primary bedroom
- Level: Upper
Heating
- Forced Air-1, Natural Gas
Appliances
- Included: Dishwasher-Built-In, Dryer, Microwave Hood Fan, Refrigerator, Electric Stove, Washer
Features
- No Animal Home, No Smoking Home, Vaulted Ceiling(s)
- Flooring: Carpet, Hardwood
- Basement: Full, Finished
Interior area
- Total structure area: 1,064
- Total interior livable area: 1,064 sqft
Property
Parking
- Total spaces: 2
- Parking features: Double Garage Attached
- Attached garage spaces: 2
Features
- Levels: 4 Level Split,4
- Exterior features: Playground Nearby
- Fencing: Fenced
Lot
- Size: 4,941 Square Feet
- Features: Flat Site, Level, Playground Nearby, Near Public Transit, Public Transportation
- Topography: Level
Construction
Type & style
- Home type: SingleFamily
- Property subtype: Single Family Residence
Materials
- Foundation: Concrete Perimeter
- Roof: Asphalt
Condition
- Year built: 1989
Community & HOA
Community
- Features: No Animal Home, No Smoking Home, Vaulted Ceiling
Location
- Region: Edmonton
Financial & listing details
- Price per square foot: C$376/sqft
- Date on market: 8/22/2026
- Ownership: Private
Price history
Price history is unavailable.
Public tax history
Tax history is unavailable.
Climate risks
Neighborhood: West Jasper Place
Nearby schools
GreatSchools rating
No schools nearby
We couldn't find any schools near this home.


Similar homes
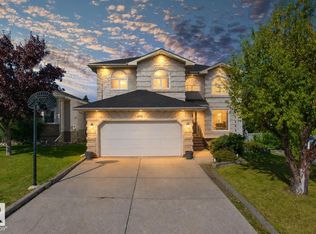
- C$374,9004 bd3 ba1.2k sqft7503 190th St NW, Edmonton, AB T5T 5H6For Sale
 MLS ID #E4508848, Nataliia D'Amour, Century 21 Quantum Realty. RAE
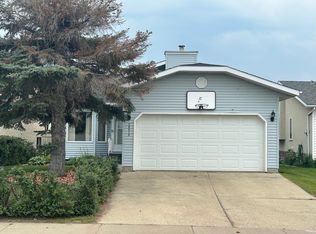
 - C$429,9004 bd3 ba1.1k sqft18351 77th Ave NW, Edmonton, AB T5T 5T7For Sale
 MLS ID #E4508384, Kimberly Will, Royal Lepage Arteam Realty. RAE
 - C$450,0005 bd2 ba1.2k sqft8814 160th St NW, Edmonton, AB T5R 2H7For Sale
 MLS ID #E4512242, Tammy A Booth, 2% Realty. RAE
 - C$389,9003 bd3 ba1.2k sqft18528 98th Ave NW, Edmonton, AB T5T 3J5For Sale
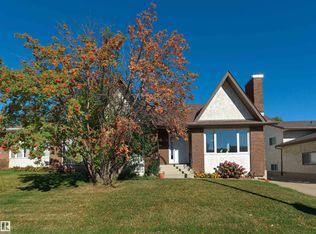 MLS ID #E4511620, Kerri-lyn A Holland, REMAX River City. RAE
