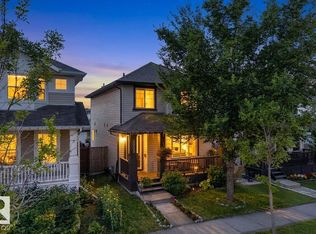
Welcome to Minchau, a peaceful community of wide streets and mature trees, all within walking distance to schools. This beautiful home greets you with a classic white kitchen finished with stainless steel appliances and a breakfast bar overlooking the backyard, a large living room and dining room made for family dinners and entertaining and a convenient 2 piece bath on the main floor. Upstairs, three good size bedrooms await, including a primary retreat with access to a gorgeous bathroom featuring a walk in shower and dual sinks. Updates over the years include windows, doors, roof and a high efficiency furnace. Downstairs, a large family room with a gas fireplace is the perfect spot to cozy up, complemented by a newer 4 piece bathroom with a soaker tub. Step outside to a large backyard with a covered deck, ideal for summer evenings. Easy access to the Henday, Whitemud, Millwoods Rec Centre and all amenities. An absolute gem!
For sale
C$379,900
4528 35th Ave NW, Edmonton, AB T6L 3P9
3beds
1,227sqft
Single Family Residence
Built in 1980
5,648 Square Feet Lot
$-- Zestimate®
C$310/sqft
C$-- HOA
What's special
Classic white kitchenStainless steel appliancesPrimary retreat
- 2 days
- 21
- 2
Zillow last checked:
Listing updated:
Listed by:
Janeen Tinker,
MaxWell Devonshire Realty
Source: RAE,MLS®#: E4511710
Facts & features
Interior
Bedrooms & bathrooms
- Bedrooms: 3
- Bathrooms: 3
- Full bathrooms: 2
- 1/2 bathrooms: 1
Primary bedroom
- Level: Upper
Heating
- Forced Air-1, Natural Gas
Appliances
- Included: Dishwasher-Built-In, Dryer, Freezer, Microwave Hood Fan, Refrigerator, Electric Stove, Washer
Features
- Flooring: Carpet, Linoleum
- Windows: Vinyl Windows
- Basement: Full, Finished
- Fireplace features: Gas
Interior area
- Total structure area: 1,227
- Total interior livable area: 1,227 sqft
Property
Parking
- Parking features: Front Drive Access
- Has uncovered spaces: Yes
Features
- Levels: 2 Storey,3
- Exterior features: Playground Nearby
- Pool features: Community, Public Swimming Pool
Lot
- Size: 5,648 Square Feet
- Features: Airport Nearby, Near Golf Course, Playground Nearby, Near Public Transit, Schools, Shopping Nearby, See Remarks, Golf Nearby, Public Transportation
Construction
Type & style
- Home type: SingleFamily
- Property subtype: Single Family Residence
Materials
- Foundation: Concrete Perimeter
- Roof: Asphalt
Condition
- Year built: 1980
Community & HOA
Community
- Features: See Remarks
Location
- Region: Edmonton
Financial & listing details
- Price per square foot: C$310/sqft
- Date on market: 10/4/2026
- Ownership: Private
Price history
Price history is unavailable.
Public tax history
Tax history is unavailable.
Climate risks
Neighborhood: Ridgewood
Nearby schools
GreatSchools rating
No schools nearby
We couldn't find any schools near this home.
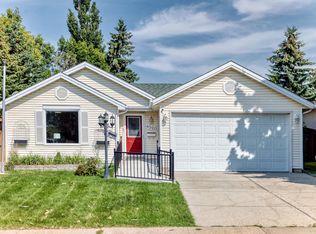
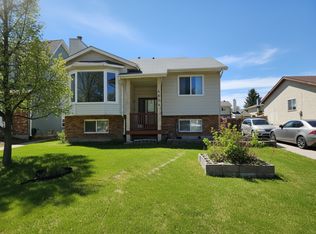

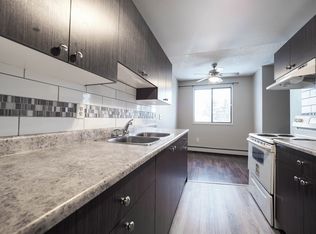
Similar homes
- C$429,9003 bd2 ba1.1k sqft1908 36th Ave NW, Edmonton, AB T6T 1S9For Sale
 MLS ID #E4511363, Jordan Hunt, REMAX River City. RAE
 - C$429,9003 bd3 ba1.2k sqft12035 18th Ave SW, Edmonton, AB T6W 1W3For Sale
 MLS ID #E4511545, Gurlal S Aulakh, MaxWell Polaris. RAE
 - C$369,9003 bd2 ba1k sqft13339 131st St NW, Edmonton, AB T5L 1N8For Sale
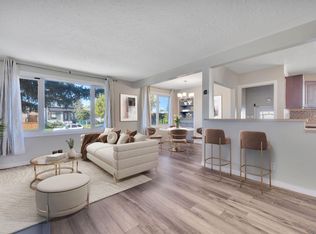 MLS ID #E4511463, Sheldon Casavant, Century 21 Masters. RAE
 - C$425,0003 bd3 ba1.4k sqft3003 20th Ave NW, Edmonton, AB T6T 0L8For Sale
 MLS ID #E4508132, Dario Luah, MaxWell Challenge Realty. RAE
