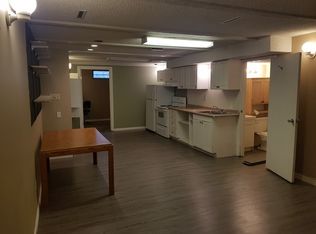
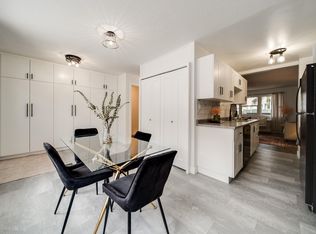
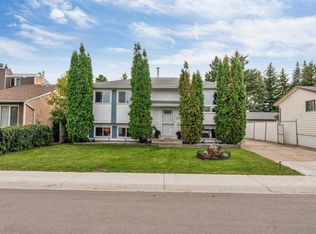
*** ATTENTION First-Time Buyers: STOP Looking at Townhouses! *** Dear Buyer, if $409,900 can get you a DETACHED bungalow with a double garage, fenced yard & NO CONDO FEES...why share walls? Welcome to YORK! Upstairs: 3 Bdrms + 4pc bath, modern neutral colours and a classic kitchen with ample counter space + patio doors straight to the BBQ deck. DOWN: 4th Bdrm, 3pc bath, family room AND home theatre/gaming den with cozy wood-burning fireplace. THE EXPENSIVE STUFF? DONE. Almost every window upgraded to TRIPLE-PANE in 2025. Newer furnace + HWT. CENTRAL A/C. Outside, the corner lot means only ONE neighbour, while the fully fenced yard keeps kids & pets safe. Double detached garage + EXTRA PARKING for vehicles/toys/workshop space. Walk to schools, parks & ETS. Quick access to Yellowhead/Henday. Four bedrooms. Two baths. Your OWN yard. Your OWN garage. NO CONDO FEES. Maybe it's time to stop shopping for half a house.
For sale
C$409,000
14203 61st St NW, Edmonton, AB T5A 1P4
4beds
978sqft
Single Family Residence
Built in 1968
5,684 Square Feet Lot
$-- Zestimate®
C$418/sqft
C$-- HOA
What's special
Double garageFenced yardModern neutral coloursFamily room
- 24 days
- 86
- 3
Zillow last checked:
Listing updated:
Listed by:
Justin E Lafavor,
MaxWell Challenge Realty
Source: RAE,MLS®#: E4507458
Facts & features
Interior
Bedrooms & bathrooms
- Bedrooms: 4
- Bathrooms: 2
- Full bathrooms: 2
Primary bedroom
- Level: Main
Family room
- Level: Basement
Heating
- Forced Air-1, Natural Gas
Cooling
- Air Conditioner, Air Conditioning-Central
Appliances
- Included: Dishwasher-Built-In, Dryer, Microwave Hood Fan, Refrigerator, Electric Stove, Washer
Features
- Flooring: Carpet, Linoleum
- Windows: Vinyl Windows
- Basement: Full, Finished
- Fireplace features: Wood Burning
Interior area
- Total structure area: 978
- Total interior livable area: 978.56 sqft
Property
Parking
- Total spaces: 2
- Parking features: Double Garage Detached, Rear Drive Access
- Garage spaces: 2
- Has uncovered spaces: Yes
Features
- Levels: 2
- Patio & porch: Deck
- Exterior features: Landscaped, Playground Nearby
- Fencing: Fenced
Lot
- Size: 5,684 Square Feet
- Features: Corner Lot, Landscaped, Park/Reserve, Playground Nearby, Near Public Transit, Schools, Shopping Nearby, Public Transportation
Construction
Type & style
- Home type: SingleFamily
- Architectural style: Bungalow
- Property subtype: Single Family Residence
Materials
- Foundation: Concrete Perimeter
- Roof: Asphalt
Condition
- Year built: 1968
Community & HOA
Community
- Features: Deck
Location
- Region: Edmonton
Financial & listing details
- Price per square foot: C$418/sqft
- Date on market: 9/7/2026
- Ownership: Private
Price history
Price history is unavailable.
Public tax history
Tax history is unavailable.
Climate risks
Neighborhood: Casselman
Nearby schools
GreatSchools rating
No schools nearby
We couldn't find any schools near this home.
- C$--1 bd1 ba800 sqft6104 140th Ave NW #1A, Edmonton, AB T5A1G6Off Market
- C$469,0006 bd2 ba988 sqft14216 58th St NW, Edmonton, AB T5A1N4For Sale

- C$236,5003 bd2 ba1.3k sqft414 Village On The Grn NW, Edmonton, AB T5A1H2For Sale

- C$229,9003 bd2 ba1.3k sqft521 Village On The Grn NW, Edmonton, AB T5A1H2For Sale
Similar homes
- C$395,0004 bd2 ba1.1k sqft7911 152a Ave NW, Edmonton, AB T5C 3A1For Sale
 MLS ID #E4508835, Aqeel Ali, Royal Lepage Arteam Realty. RAE
 - C$405,0004 bd2 ba1k sqft7916 130th Ave NW, Edmonton, AB T5C 1Y5For Sale
 MLS ID #E4498510, Gino Daniele, RE/MAX Elite. RAE
 - C$410,0004 bd2 ba1.1k sqft11015 170th Ave NW, Edmonton, AB T5X 3L1For Sale
 MLS ID #E4508951, Huninder S Mann, MaxWell Polaris. RAE
 - C$385,0004 bd2 ba1k sqft13028 134th St NW, Edmonton, AB T5L 1V8For Sale
 MLS ID #E4510905, Ross S Storoshenko, MaxWell Challenge Realty. RAE
