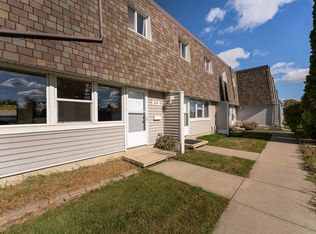
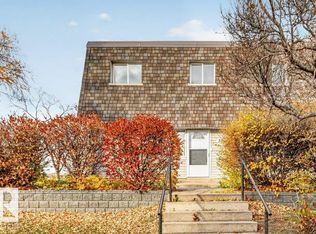
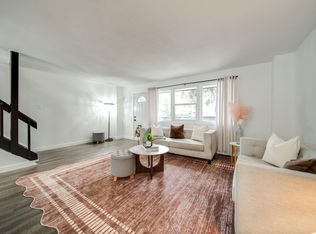
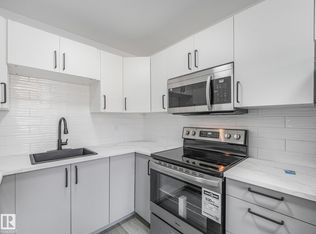
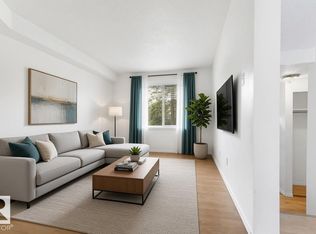
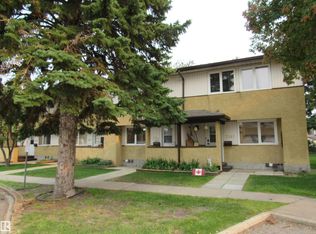
Best priced condo in Edmonton! If you have been waiting to buy for yourself or looking for an excellent investment ... you are in luck! This three bedroom completely renovated condominium is now available. All new gorgeous woodgrain vinyl plank flooring on the main. Spacious open entry to a large dining area off the brand new kitchen. All stainless steel appliances with main floor laundry. Plenty of cupboard space with an added feature of a coffee/wine bar area! New cabinets counter tops and sink. Two piece new bath on the main. Upstairs has two good sized bedrooms and a very large master bedroom. Four piece bathroom is all new!! Brand new lighting and carpet as well. Basement is open and has the access door to two underground parking stalls. No more winter scraping for either of you!. Quiet complex across the street from Londonderry mall. Guaranteed you will not regret purchases this unit in the Village on the Green. Nothing to do but move in and enjoy.
For sale
C$199,500
603 Village On The Grn NW, Edmonton, AB T5A 1H2
3beds
1,312sqft
Townhouse
Built in 1968
2,226 Square Feet Lot
$-- Zestimate®
C$152/sqft
C$-- HOA
What's special
Spacious open entryLarge dining areaBrand new kitchenAll stainless steel appliancesMain floor laundryPlenty of cupboard spaceVery large master bedroom
- 117 days
- 18
- 1
Zillow last checked:
Listing updated:
Listed by:
Kevin N Komarynsky,
Homes & Gardens Real Estate Limited
Source: RAE,MLS®#: E4496490
Facts & features
Interior
Bedrooms & bathrooms
- Bedrooms: 3
- Bathrooms: 2
- Full bathrooms: 1
- 1/2 bathrooms: 1
Primary bedroom
- Level: Upper
Family room
- Level: Main
Heating
- Forced Air-1, Natural Gas
Appliances
- Included: Dishwasher-Built-In, Dryer, Microwave Hood Fan, Refrigerator, Electric Stove, Washer
Features
- Flooring: Carpet, Vinyl Plank
- Basement: Full, Unfinished
Interior area
- Total structure area: 1,312
- Total interior livable area: 1,312 sqft
Video & virtual tour
Property
Parking
- Total spaces: 2
- Parking features: Stall, See Remarks
Features
- Levels: 2 Storey,2
- Exterior features: Landscaped, Low Maintenance Landscape, Playground Nearby
Lot
- Size: 2,226 Square Feet
- Features: Fully Fenced, Flat Site, Landscaped, Low Maintenance Landscape, Playground Nearby, Near Public Transit, Schools, Shopping Nearby, Public Transportation
Details
- Additional structures: Storage Shed
Construction
Type & style
- Home type: Townhouse
- Property subtype: Townhouse
Materials
- Foundation: Concrete Perimeter
Condition
- Year built: 1968
Community & HOA
Community
- Security: Smoke Detector(s), Detectors Smoke
HOA
- Has HOA: Yes
- Services included: Exterior Maintenance, Insur. for Common Areas, Professional Management, Reserve Fund Contribution
Location
- Region: Edmonton
Financial & listing details
- Price per square foot: C$152/sqft
- Date on market: 7/1/2026
- Ownership: Private
Price history
Price history is unavailable.
Public tax history
Tax history is unavailable.
Climate risks
Neighborhood: Casselman
Nearby schools
GreatSchools rating
No schools nearby
We couldn't find any schools near this home.
- C$218,0003 bd2 ba1.3k sqft113 Village On The Grn NW, Edmonton, AB T5A1H2For Sale
- C$236,5003 bd2 ba1.3k sqft414 Village On The Grn NW, Edmonton, AB T5A1H2For Sale

- C$169,9003 bd2 ba1.3k sqft123 Village On The Grn NW, Edmonton, AB T5A1H2For Sale
- C$229,9003 bd2 ba1.3k sqft521 Village On The Grn NW, Edmonton, AB T5A1H2For Sale
Similar homes
- C$218,0003 bd2 ba1.3k sqftVillage On The Green, Edmonton, AB T5A 1H2For SaleMLS ID #E4511278, Paddy Stewart, Exp Realty. RAE
- C$199,9002 bd2 ba1k sqftLondonderry Square, Edmonton, AB T5C 3C4For Sale
 MLS ID #E4511243, David M Estephan, KIC Realty. RAE
 - C$199,0003 bd2 ba1k sqftCedarwood Village, Edmonton, AB T5Y 1H2For Sale
 MLS ID #E4511915, Parm Mann, Royal Lepage Arteam Realty. RAE
 - C$189,0003 bd2 ba1k sqftParkhill, Edmonton, AB T5Y 1T2For Sale
 MLS ID #E4505317, Stephen Yip, RE/MAX Elite. RAE
