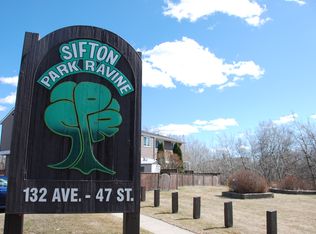
Welcome to Sifton Park Ravine! This delightful townhouse offers over 1,062 sq. ft. of living space + a full basement of over 505 sq. ft. Offering 3 bedrooms & 1.5 baths! The main floor features a bright living room, highlighted by a beautiful Oriel-style window overlooking the fully fenced backyard! The dedicated G-shaped kitchen offers plenty of counter space & storage, complete w/ a walk-in pantry to keep things neat & accessible. Upstairs, you'll find 3 full-sized bedrooms w/ a 4-pc common bathroom, while a convenient 2-piece powder room on the main floor adds convenience. The basement awaits your ideas! Whether you're dreaming of a cozy family rec room, home gym, or office space, the basement provides a dedicated storage room & freedom to create extra living space tailored to your lifestyle! This home is a smart investment for first-time homebuyers, empty nesters or investors looking to expand their portfolio! Close to all amenities & minutes walk to schools, shopping, a golf course & ski hill!
For sale
C$225,800
13225 47th St NW, Edmonton, AB T5A 3L5
3beds
1,062sqft
Townhouse
Built in 1976
-- sqft lot
$-- Zestimate®
C$213/sqft
C$-- HOA
What's special
Beautiful oriel-style windowDedicated g-shaped kitchenWalk-in pantry
- 85 days
- 7
- 0
Zillow last checked:
Listing updated:
Listed by:
Mani Bagga,
Royal Lepage Magna,
Jared Burt,
Royal Lepage Magna
Source: RAE,MLS®#: E4500024
Facts & features
Interior
Bedrooms & bathrooms
- Bedrooms: 3
- Bathrooms: 2
- Full bathrooms: 1
- 1/2 bathrooms: 1
Primary bedroom
- Level: Upper
Heating
- Forced Air-1, Natural Gas
Appliances
- Included: Dishwasher-Built-In, Dryer, Refrigerator, Electric Stove, Washer, Gas Water Heater
Features
- Flooring: Carpet, Laminate Flooring, Linoleum
- Windows: Window Coverings
- Basement: Full, Unfinished
Interior area
- Total structure area: 1,062
- Total interior livable area: 1,062 sqft
Video & virtual tour
Property
Parking
- Parking features: Stall, Guest, Parking-Visitor
Features
- Levels: 2 Storey,2
- Exterior features: Landscaped, Playground Nearby
- Fencing: Fenced
Lot
- Features: Near Golf Course, Landscaped, Playground Nearby, Near Public Transit, Schools, Shopping Nearby, Ski Hill Nearby, Golf Nearby, Public Transportation
Construction
Type & style
- Home type: Townhouse
- Property subtype: Townhouse
Materials
- Foundation: Concrete Perimeter
- Roof: Asphalt
Condition
- Year built: 1976
Community & HOA
Community
- Features: Hot Water Natural Gas
HOA
- Has HOA: Yes
- Services included: Exterior Maintenance, Insur. for Common Areas, Landscape/Snow Removal, Professional Management, Reserve Fund Contribution
Location
- Region: Edmonton
Financial & listing details
- Price per square foot: C$213/sqft
- Date on market: 7/21/2026
- Ownership: Private
Price history
Price history is unavailable.
Public tax history
Tax history is unavailable.
Climate risks
Neighborhood: Claireview
Nearby schools
GreatSchools rating
No schools nearby
We couldn't find any schools near this home.

Similar homes
- C$229,9004 bd2 ba1k sqftSifton Park Ravine, Edmonton, AB T5A 3L5For Sale
 MLS ID #E4494951, Sharon M Josey, REMAX River City. RAE
 - C$229,9003 bd2 ba943 sqftHomestead Gardens, Edmonton, AB T5A 3K8For Sale
 MLS ID #E4494525, Evan Cochlin, MaxWell Challenge Realty. RAE
 - C$214,9003 bd2 ba953 sqftWest Hermitage Place, Edmonton, AB T5A 2X7For Sale
 MLS ID #E4502654, Samantha L Sajjad, MaxWell Devonshire Realty. RAE
 - C$228,0003 bd2 ba1.1k sqftLondonderry Square, Edmonton, AB T5C 3C4For Sale
 MLS ID #E4511873, Tiana Halbgewachs, Exp Realty. RAE
