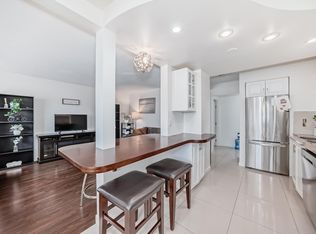
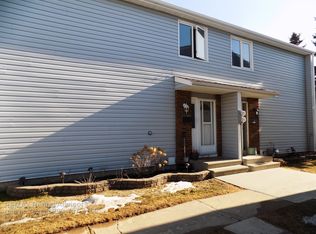
FULLY RENOVATED IN 2026 & MOVE-IN READY! Bright 4 BEDROOM, 2 FULL BATH townhome thoughtfully updated throughout! The showpiece is the NEW CUSTOM SAGE GREEN KITCHEN with quartz counters ~ brass hardware & fixtures ~ pot filler ~ oversized sink ~ Samsung stainless appliances & pot lighting. Fresh neutral paint ~ vinyl plank flooring ~ new stairs ~ modern doors & black hardware ~ updated lighting/ceiling fans + CENTRAL A/C. Upstairs offers 3 bedrooms & a NEW 4-PC BATH with HEATED FLOORS, modern black fixtures & tile finishes. FULLY FINISHED BASEMENT adds a large 4TH BEDROOM WITH EGRESS WINDOW ~ NEW 3-PC BATH WITH HEATED FLOORS ~ finished laundry with butcher-block folding counter & extra storage. Attic insulation topped up. Backing onto a large greenspace and conveniently located close to Casselman Park, transit & bike paths, with a pathway to elementary, middle & high schools. Clareview Rec Centre & Other major amenities near by. GREAT LOCATION ! JUST MOVE IN & ENJOY!
For sale
C$264,900
71 Amberly Ct NW, Edmonton, AB T5A 2H9
4beds
1,079sqft
Townhouse
Built in 1974
-- sqft lot
$-- Zestimate®
C$245/sqft
C$-- HOA
What's special
Quartz countersBrass hardware and fixturesPot fillerOversized sinkSamsung stainless appliancesPot lightingFresh neutral paint
- 47 days
- 24
- 4
Zillow last checked:
Listing updated:
Listed by:
Cindy M Dooley,
Exp Realty
Source: RAE,MLS®#: E4505180
Facts & features
Interior
Bedrooms & bathrooms
- Bedrooms: 4
- Bathrooms: 2
- Full bathrooms: 2
Primary bedroom
- Level: Upper
Family room
- Level: Lower
Heating
- Forced Air-1, Natural Gas
Cooling
- Air Conditioning-Central
Appliances
- Included: Dishwasher-Built-In, Dryer, Microwave Hood Fan, Refrigerator, Electric Stove, Washer
Features
- Flooring: Carpet, Ceramic Tile, Vinyl Plank
- Windows: Vinyl Windows
- Basement: Full, Finished
Interior area
- Total structure area: 1,079
- Total interior livable area: 1,079 sqft
Property
Parking
- Parking features: Stall
Features
- Levels: 2 Storey,2
- Exterior features: Landscaped, Playground Nearby
- Fencing: Fenced
Lot
- Features: Landscaped, Playground Nearby, Near Public Transit, Public Transportation
Construction
Type & style
- Home type: Townhouse
- Property subtype: Townhouse
Materials
- Foundation: Concrete Perimeter
- Roof: Asphalt
Condition
- Year built: 1974
Community & HOA
HOA
- Has HOA: Yes
- Services included: Insur. for Common Areas, Parking, Professional Management, Reserve Fund Contribution, Utilities Common Areas
Location
- Region: Edmonton
Financial & listing details
- Price per square foot: C$245/sqft
- Date on market: 8/23/2026
- Ownership: Private
- Road surface type: Paved Lane
Price history
Price history is unavailable.
Public tax history
Tax history is unavailable.
Climate risks
Neighborhood: Casselman
Nearby schools
GreatSchools rating
No schools nearby
We couldn't find any schools near this home.


Similar homes
- C$239,0003 bd2 ba1.1k sqftSteele Ridge, Edmonton, AB T5A 4M6For Sale
 MLS ID #E4505060, Michelle M Gillespie, MaxWell Challenge Realty. RAE
 - C$234,9003 bd2 ba995 sqftLondaco Heights, Edmonton, AB T5A 3N5For Sale
 MLS ID #E4497609, Anna Trojanowicz, Century 21 All Stars Realty Ltd. RAE
 - C$287,8673 bd2 ba955 sqftHarrison Place, Edmonton, AB T5A 2X5For Sale
 MLS ID #E4503555, Ibrahim Algendy, Exp Realty. RAE
 - C$233,5004 bd2 ba1.1k sqftSifton Park Ravine, Edmonton, AB T5A 3L5For Sale
 MLS ID #E4500721, Shelby Rehman, RE/MAX Real Estate. RAE
