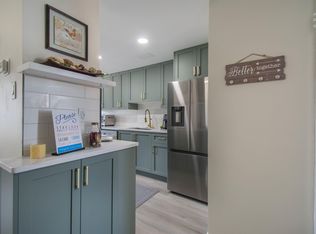
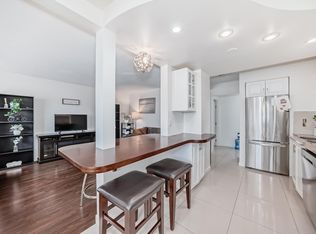
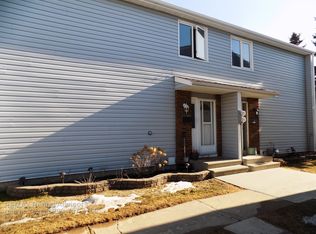
A great little starter home in the Northeast. At almost 1000.sq ft, this 3 bedroom unit faces out onto 54 Street and features a large living room with newer carpeting, and a galley style eat-in kitchen with newer cabinets. Upstairs, there are three bedrooms, with newer carpeting and a 4-piece bath. Downstairs is primarily umfinished, ready for your touch. Quick possession is available, just cleaning and decorating required.
For sale
C$174,900
83 Amberly Ct NW, Edmonton, AB T5A 2H9
3beds
980sqft
Townhouse
Built in 1974
-- sqft lot
$-- Zestimate®
C$178/sqft
C$-- HOA
What's special
Newer carpetingGalley style eat-in kitchenNewer cabinets
- 6 days
- 10
- 0
Zillow last checked:
Listing updated:
Listed by:
Doug M McRae,
RE/MAX Professionals
Source: RAE,MLS®#: E4510112
Facts & features
Interior
Bedrooms & bathrooms
- Bedrooms: 3
- Bathrooms: 1
- Full bathrooms: 1
Primary bedroom
- Level: Upper
Heating
- Forced Air-1, Natural Gas
Appliances
- Included: See Remarks
Features
- Flooring: Carpet, Ceramic Tile, Linoleum
- Windows: Vinyl Windows
- Basement: Full, Unfinished
Interior area
- Total structure area: 980
- Total interior livable area: 980.39 sqft
Property
Parking
- Parking features: Stall
Features
- Levels: 2 Storey,2
- Fencing: Fenced
Lot
- Features: Near Public Transit, Schools, Shopping Nearby, Public Transportation
Construction
Type & style
- Home type: Townhouse
- Property subtype: Townhouse
Materials
- Foundation: Concrete Perimeter
- Roof: Asphalt
Condition
- Year built: 1974
Community & HOA
Community
- Security: Smoke Detector(s), Detectors Smoke
HOA
- Has HOA: Yes
- Services included: Amenities w/Condo, Exterior Maintenance, Insur. for Common Areas, Reserve Fund Contribution, Utilities Common Areas, Self Managed
Location
- Region: Edmonton
Financial & listing details
- Price per square foot: C$178/sqft
- Date on market: 9/24/2026
- Ownership: Private
Price history
Price history is unavailable.
Public tax history
Tax history is unavailable.
Climate risks
Neighborhood: Casselman
Nearby schools
GreatSchools rating
No schools nearby
We couldn't find any schools near this home.

Similar homes
- C$179,9003 bd2 ba1.1k sqftKnights Bridge (Hairsine), Edmonton, AB T5Y 2B2For Sale
 MLS ID #E4509513, Patrick D Fields, Real Broker. RAE
 - C$179,9003 bd1 ba899 sqftNorshire Gardens, Edmonton, AB T5C 1L6For Sale
 MLS ID #E4509344, Michael T Pelley, REMAX River City. RAE
 - C$199,0003 bd2 ba1k sqftParkhill, Edmonton, AB T5Y 1T2For Sale
 MLS ID #E4505317, Stephen Yip, RE/MAX Elite. RAE
 - C$189,9002 bd3 ba1k sqftRidge Pointe, Edmonton, AB T5A 4M7For Sale
 MLS ID #E4497686, Brandon C Harel-Watson, 2% Realty Pro. RAE
