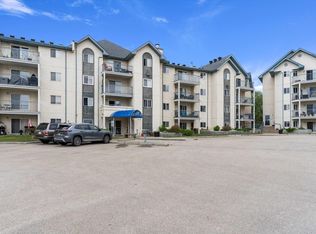
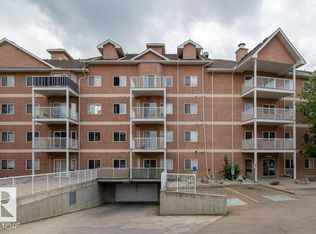
Welcome to this beautifully designed top-floor condo offering 2 bedrooms and 2 full 4-piece bathrooms in a unique open-concept layout that maximizes both space and natural light. Enjoy the convenience of elevator access and the comfort of in-suite laundry. The spacious north-facing balcony overlooks a picturesque greenspace, providing a peaceful setting to relax and unwind while enjoying the view. The floor plan offers excellent flow between the living, dining, and kitchen areas, making it ideal for both everyday living and entertaining. This unit includes TWO assigned parking stalls 020 & 103, with ample visitor parking available for guests. Condo fees cover heat, water/sewer, and garbage collection, adding exceptional value and convenience. Ideally located with easy access to public transportation and 66 Street, commuting is a breeze with quick connections to Anthony Henday Drive and surrounding amenities. Reserve Fund docs are available dated March 24,2025 & Balance of fund June 30,2025 $564,190.63
For sale
C$154,900
6720 158th Ave NW #421, Edmonton, AB T5Z 3B1
2beds
810sqft
Apartment, Lowrise Apartment
Built in 1991
-- sqft lot
$-- Zestimate®
C$191/sqft
C$-- HOA
What's special
Beautifully designed top-floor condoUnique open-concept layoutIn-suite laundrySpacious north-facing balconyOverlooks a picturesque greenspace
- 45 days |
- 17 |
- 1 |
Zillow last checked:
Listing updated:
Listed by:
Wesley B Henderson,
Coldwell Banker Mountain Central
Source: RAE,MLS®#: E4492635
Facts & features
Interior
Bedrooms & bathrooms
- Bedrooms: 2
- Bathrooms: 2
- Full bathrooms: 2
Primary bedroom
- Level: Main
Heating
- Baseboard, See Remarks
Appliances
- Included: Dishwasher-Built-In, Refrigerator, Washer/Dryer Stacked, Electric Stove
Features
- Flooring: Carpet, Laminate Flooring
- Windows: Window Coverings
- Basement: None, No Basement
Interior area
- Total structure area: 810
- Total interior livable area: 810.96 sqft
Property
Parking
- Total spaces: 2
- Parking features: Stall, See Remarks
Features
- Levels: Single Level Apartment,1
- Patio & porch: Deck
Lot
- Size: 883 Square Feet
- Features: See Remarks
Construction
Type & style
- Home type: Apartment
- Property subtype: Apartment, Lowrise Apartment
- Attached to another structure: Yes
Materials
- Foundation: Concrete Perimeter
- Roof: Asphalt
Condition
- Year built: 1991
Community & HOA
Community
- Features: Deck, See Remarks
HOA
- Has HOA: Yes
- Services included: Exterior Maintenance, Heat, Insur. for Common Areas, Landscape/Snow Removal, Parking, Professional Management, Reserve Fund Contribution, Water/Sewer
Location
- Region: Edmonton
Financial & listing details
- Price per square foot: C$191/sqft
- Date on market: 6/9/2026
- Ownership: Private
Wesley B Henderson
Wesley B Henderson
By pressing Contact Agent, you agree that the real estate professional identified above may call/text you about your search, which may involve use of automated means and pre-recorded/artificial voices. You don't need to consent as a condition of buying any property, goods, or services. Message/data rates may apply. You also agree to our Terms of Use. Zillow does not endorse any real estate professionals. We may share information about your recent and future site activity with your agent to help them understand what you're looking for in a home.
Price history
Price history is unavailable.
Public tax history
Tax history is unavailable.
Climate risks
Neighborhood: Lake District
Nearby schools
GreatSchools rating
No schools nearby
We couldn't find any schools near this home.
- C$110,0001 bd1 ba641 sqft6720 158th Ave NW #420, Edmonton, AB T5Z3B1For Sale
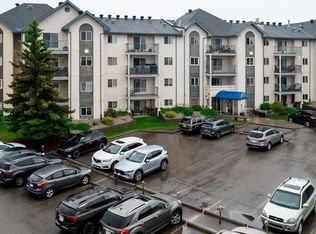
- C$159,9002 bd2 ba792 sqft6720 158th Ave NW #324, Edmonton, AB T5Z3B1For Sale
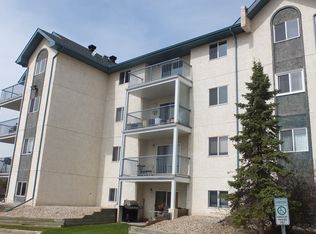
- C$149,9002 bd1 ba782 sqft6710 158th Ave NW #208, Edmonton, AB T5Z3A7For Sale

- C$--2 bd2 ba820 sqft6720 158th Ave NW #128, Edmonton, AB T5Z3B1Off Market
- C$--2 bd2 ba-- sqft128 158th Ave NW, Edmonton, AB T5Z3H2Off Market
- C$415,0002 bd3 ba1.1k sqft6558 158th Ave NW, Edmonton, AB T5Y2S7For Sale
- C$--3 bd2 ba1.2k sqft6835 159a Ave NW, Edmonton, AB T5Z3N9Off Market
- C$379,8003 bd2 ba1.2k sqft6828 159a Ave NW, Edmonton, AB T5Z3N9For Sale
Similar homes
- C$155,0002 bd2 ba1k sqftEstates Of Clareview, Edmonton, AB T5Y 0H6For Sale
 MLS ID #E4492050, Karen G Stanko, RE/MAX Real Estate. RAE
 - C$172,5002 bd2 ba809 sqftHollick Kenyon Pointe, Edmonton, AB T5Y 0L8For Sale
 MLS ID #E4494779, Kalan M Savill, REMAX River City. RAE
 - C$152,0002 bd2 ba1k sqftEstates Of Clareview, Edmonton, AB T5Y 0H6For Sale
 MLS ID #E4491067, Laurel D Hamm Mills, Homes & Gardens Real Estate Limited. RAE
 - C$149,9002 bd2 ba858 sqftCarrington Place_LaPerle, Edmonton, AB T5T 5Z2For Sale
 MLS ID #E4500334, Marty J Weishaupt, Royal LePage Noralta Real Estate. RAE
 - C$175,0002 bd2 ba1.1k sqftEstates Of Clareview, Edmonton, AB T5Y 3J4For SaleMLS ID #E4497220, Blanca Hernandez Cruz, 2% Realty Edge AB. RAE
- C$159,0002 bd2 ba857 sqftPark Place Boulevard, Edmonton, AB T5B 4W5For SaleMLS ID #E4496234, Monica M Kozak, Bermont Realty (1983) Ltd. RAE
- C$158,0002 bd2 ba903 sqftBelcanto Court, Edmonton, AB T6C 0Y8For SaleMLS ID #E4497872, Bruce G Weiss, RE/MAX Excellence. RAE
- C$144,9002 bd1 ba795 sqftPointe North, Edmonton, AB T5Y 2Y2For SaleMLS ID #E4487421, Jessica N Savoie, 2% Realty. RAE
- C$149,0002 bd2 ba1k sqftEstates Of Clareview, Edmonton, AB T5Y 0H6For SaleMLS ID #E4485503, Ch Tahir Masud, Homes & Gardens Real Estate Limited. RAE
- C$169,9002 bd2 ba1.1k sqftClareview Junction, Edmonton, AB T5Y 0E6For SaleMLS ID #E4479287, Tom L Gariano, Royal Lepage Arteam Realty. RAE
- C$142,5002 bd2 ba854 sqftCommonwealth Pointe, Edmonton, AB T5B 4X5For SaleMLS ID #E4484762, Ralph E Soldan, Homewise Realty. RAE
- C$169,9002 bd2 ba1.1k sqftClareview Junction, Edmonton, AB T5Y 0E6For SaleMLS ID #E4479285, Tom L Gariano, Royal Lepage Arteam Realty. RAE
- C$169,7002 bd2 ba890 sqft4245 139th Ave NW #1-104, Edmonton, AB T5Y 3E8For SaleCentury 21 Canada
- C$154,9901 bd1 ba801 sqftTudor Park, Edmonton, AB T5K 1Y6For SaleMLS ID #E4497217, Blanca Hernandez Cruz, 2% Realty Edge AB. RAE
- C$164,9003 bd2 ba1k sqftCastlewoods (Lorelei), Edmonton, AB T5X 2T4For SaleMLS ID #E4491791, Chelsea M Polgar, Exp Realty. RAE
- C$144,8002 bd1 ba755 sqftConcordia Place, Edmonton, AB T5K 1X8For SaleMLS ID #E4487996, Carolyn N Knispel, REMAX River City. RAE
- C$159,9002 bd1 ba755 sqftCambridge Place, Edmonton, AB T6E 1V3For SaleMLS ID #E4490156, Gabriella Maddalena-Makar, RE/MAX Elite. RAE
- C$165,0002 bd2 ba1k sqftRiver Ridge, Edmonton, AB T5H 4C6For SaleMLS ID #E4488645, Alecia Erickson, Royal LePage Noralta Real Estate. RAE
- C$179,8882 bd2 ba828 sqftChelsea Greene, Edmonton, AB T5A 0E3For SaleMLS ID #E4473511, Tim A Gartner, MaxWell Progressive. RAE
- C$164,9002 bd2 ba914 sqftCentury Ridge, Edmonton, AB T5P 0K5For SaleMLS ID #E4490277, Bruce S MacPherson, Royal LePage Noralta Real Estate. RAE
