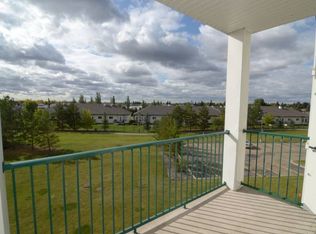
Welcome to the 18 + 2 bedroom, two bathroom home at Chelsea Green.Spacious lay out with insuite laundry, titled parking spot(wth storage locker)and a view of a green area from the private balcony.Open concept design, with the bedrooms and bathrooms situated on opposite sides of the unit.Master Bedroom includes a large walk in closet , large enough for a king sized bed. Building amenities include: elevator,secure entry, social room with a gym, visitor parking and a mini library. Condo fees include Heat and water. This is a must see two bedroom home !
For sale
C$179,888
13625 34th St NW #215, Edmonton, AB T5A 0E3
2beds
828sqft
Apartment, Lowrise Apartment
Built in 2007
-- sqft lot
$-- Zestimate®
C$217/sqft
C$-- HOA
What's special
Two bathroom homeSpacious layoutInsuite laundryOpen concept design
- 163 days |
- 4 |
- 0 |
Zillow last checked:
Listing updated:
Listed by:
Tim A Gartner,
MaxWell Progressive
Source: RAE,MLS®#: E4473511
Facts & features
Interior
Bedrooms & bathrooms
- Bedrooms: 2
- Bathrooms: 2
- Full bathrooms: 2
Primary bedroom
- Level: Main
Heating
- Hot Water, Natural Gas
Cooling
- Fan-Ceiling
Appliances
- Included: Dishwasher-Built-In, Dryer, Microwave Hood Fan, Refrigerator, Electric Stove, Washer
Features
- No Smoking Home
- Flooring: Carpet, Linoleum
- Basement: None, No Basement
Interior area
- Total structure area: 828
- Total interior livable area: 828.83 sqft
Property
Parking
- Total spaces: 1
- Parking features: Underground, Garage Control
Features
- Levels: Single Level Apartment,1
- Exterior features: Backs Onto Park/Trees, Landscaped, Playground Nearby
- Fencing: Fenced
Lot
- Size: 804 Square Feet
- Features: Backs Onto Park/Trees, Flat Site, Landscaped, Playground Nearby, Near Public Transit, Schools, Shopping Nearby, See Remarks, Public Transportation
Details
- Other equipment: Intercom
Construction
Type & style
- Home type: Apartment
- Property subtype: Apartment, Lowrise Apartment
- Attached to another structure: Yes
Materials
- Foundation: Slab
- Roof: Asphalt
Condition
- Year built: 2007
Community & HOA
Community
- Features: Fitness Center, No Smoking Home, Social Rooms, See Remarks, Exercise Room
- Security: Carbon Monoxide Detectors
- Senior community: Yes
HOA
- Has HOA: Yes
- Amenities included: Recreation Facility
- Services included: Exterior Maintenance, Heat, Insur. for Common Areas, Janitorial Common Areas, Landscape/Snow Removal, Parking, Professional Management, Reserve Fund Contribution, Utilities Common Areas, Water/Sewer, See Remarks
Location
- Region: Edmonton
Financial & listing details
- Price per square foot: C$217/sqft
- Date on market: 2/13/2026
- Ownership: Private
Tim A Gartner
Tim A Gartner
By pressing Contact Agent, you agree that the real estate professional identified above may call/text you about your search, which may involve use of automated means and pre-recorded/artificial voices. You don't need to consent as a condition of buying any property, goods, or services. Message/data rates may apply. You also agree to our Terms of Use. Zillow does not endorse any real estate professionals. We may share information about your recent and future site activity with your agent to help them understand what you're looking for in a home.
Price history
Price history is unavailable.
Public tax history
Tax history is unavailable.
Climate risks
Neighborhood: Claireview
Nearby schools
GreatSchools rating
No schools nearby
We couldn't find any schools near this home.
- C$175,0002 bd2 ba813 sqft13625 34th St NW #423, Edmonton, AB T5A0E3For Sale

- C$120,0001 bd1 ba626 sqft13625 34th St NW #113, Edmonton, AB T5A0E3For Sale

- C$158,8002 bd2 ba816 sqft13625 34th St NW #120, Edmonton, AB T5A0E3For Sale

- C$--2 bd2 ba76 sqft13625 34th St NW, Edmonton, AB T5A0E3Off Market
- C$--1 bd1 ba825 sqft3103 137th Ave NW #904, Edmonton, AB T5A0G4Off Market
- C$--2 bd2 ba960 sqft3103 137th Ave NW #905, Edmonton, AB T5A0G4Off Market
- C$--1 bd1 ba825 sqft3103 137th Ave NW, Edmonton, AB T5A0G4Off Market
- C$189,9002 bd2 ba1k sqft13635 34th St NW #407, Edmonton, AB T5A0C4For Sale
Similar homes
- C$175,0002 bd2 ba1.1k sqftEstates Of Clareview, Edmonton, AB T5Y 3J4For Sale
 MLS ID #E4497220, Blanca Hernandez Cruz, 2% Realty Edge AB. RAE
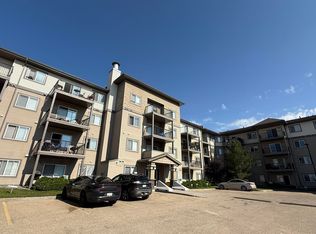
 - C$174,9002 bd2 ba815 sqftAvenue At Clareview, Edmonton, AB T5Y 0J4For Sale
 MLS ID #E4492387, Dennis Aquino, Sterling Real Estate. RAE
 - C$175,0002 bd2 ba815 sqftThe Savida, Edmonton, AB T5Y 3N5For Sale
 MLS ID #E4497236, Duane Ritter, RE/MAX Real Estate. RAE
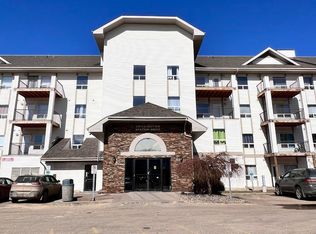
 - C$178,0002 bd2 ba1.1k sqftClareview Junction, Edmonton, AB T5Y 0E6For Sale
 MLS ID #E4482494, Jones Liu, MaxWell Polaris. RAE
 - C$199,9992 bd2 ba826 sqftElements at Manning, Edmonton, AB T5Y 3W2For SaleMLS ID #E4499169, Joshy Madassery, Kairali Realty Inc.. RAE
- C$169,5002 bd2 ba854 sqftElements at McConachie I, Edmonton, AB T5Y 0W9For SaleMLS ID #E4498959, Israel O Ademola, Divine Realty. RAE
- C$155,0002 bd2 ba1k sqftEstates Of Clareview, Edmonton, AB T5Y 0H6For SaleMLS ID #E4492050, Karen G Stanko, RE/MAX Real Estate. RAE
- C$169,9002 bd2 ba1.1k sqftClareview Junction, Edmonton, AB T5Y 0E6For SaleMLS ID #E4479285, Tom L Gariano, Royal Lepage Arteam Realty. RAE
- C$188,0002 bd2 ba793 sqftHudson Condominiums, Edmonton, AB T5Y 0J6For SaleMLS ID #E4497567, Candace C Nieckar, Century 21 Masters. RAE
- C$189,0002 bd2 ba880 sqftPark Place Boulevard, Edmonton, AB T5B 4W5For SaleMLS ID #E4482032, Trenton S Almeida, B.L.M. REALTY. RAE
- C$179,9002 bd2 ba935 sqftPark Place Meadows, Edmonton, AB T6T 2B5For SaleMLS ID #E4497012, Barry D Candelora, MaxWell Polaris. RAE
- C$190,0002 bd2 ba790 sqftHudson Village, Edmonton, AB T6V 1Y4For SaleMLS ID #E4488124, Israel O Ademola, Divine Realty. RAE
- C$162,0002 bd2 ba826 sqftPark Place (Eaux Claires), Edmonton, AB T5Z 3V3For SaleMLS ID #E4481288, Michelle A Plach, HonestDoor Inc. RAE
- C$149,0002 bd2 ba1k sqftEstates Of Clareview, Edmonton, AB T5Y 0H6For SaleMLS ID #E4485503, Ch Tahir Masud, Homes & Gardens Real Estate Limited. RAE
- C$179,9002 bd2 ba796 sqftPointe Uptown The, Edmonton, AB T5H 4L9For SaleMLS ID #E4486495, Brett J Winegarden, Royal Lepage Arteam Realty. RAE
- C$154,0002 bd2 ba728 sqftPark Place Boulevard, Edmonton, AB T5B 4W5For SaleMLS ID #E4495582, Laureen Espinoza, MaxWell Challenge Realty. RAE
- C$199,0002 bd2 ba1k sqftMelrose Gardens, Edmonton, AB T6C 4R2For SaleMLS ID #E4499389, Andy J Verhagen, RE/MAX Elite. RAE
- C$189,9002 bd3 ba1k sqftRidge Pointe, Edmonton, AB T5A 4M7For SaleMLS ID #E4497686, Brandon C Harel-Watson, 2% Realty Pro. RAE
- C$169,9002 bd2 ba730 sqftPark Place Oliver (Westmount), Edmonton, AB T5N 4B7For SaleMLS ID #E4495784, Aneta Jakuszyk, MaxWell Challenge Realty. RAE
- C$175,0002 bd2 ba864 sqftPark Place Hamptons, Edmonton, AB T6M 0A4For SaleMLS ID #E4500797, Juliana M Salvador, 2% Realty Pro. RAE
