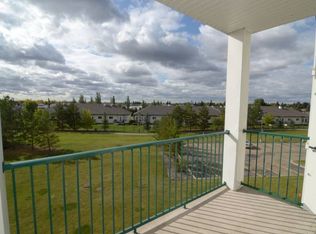
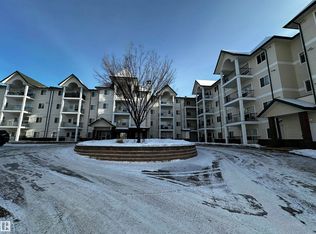
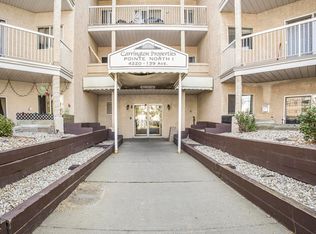
Low-maintenance, adults-only living at Chelsea Greene in Belmont. This ground-level 1-bedroom, 1-bathroom condo stands out with the rare convenience of TWO titled parking stalls: one heated underground plus storage and one surface stall. The interior has been thoughtfully refreshed with fresh paint, new carpet, and new blinds, offering a clean, move-in-ready feel. The functional U-shaped kitchen provides generous counter space and storage for your cooking projects. In-suite laundry and a secured storage locker ensure your daily routine remains organized. Being on the ground floor offers seamless access to your patio, perfect for summer evenings or for those with a pet. The building is well-appointed with a social room, elevator, and plenty of visitor parking. Tucked into a park-like setting, you are within walking distance of everyday amenities while enjoying a quiet, settled atmosphere. This is a practical, comfortable home designed for peace of mind. * some photos are virtually staged.*
For sale
C$120,000
13625 34th St NW #113, Edmonton, AB T5A 0E3
1beds
626sqft
Apartment, Lowrise Apartment
Built in 2007
-- sqft lot
$-- Zestimate®
C$192/sqft
C$-- HOA
What's special
Two titled parking stallsFresh paintNew carpetNew blindsClean move-in-ready feelFunctional u-shaped kitchenGenerous counter space
- 91 days |
- 15 |
- 0 |
Zillow last checked:
Listing updated:
Listed by:
Jeremy L Hickey,
Real Broker,
Deidre B Harrison,
Real Broker
Source: RAE,MLS®#: E4483718
Facts & features
Interior
Bedrooms & bathrooms
- Bedrooms: 1
- Bathrooms: 1
- Full bathrooms: 1
Primary bedroom
- Level: Main
Heating
- Baseboard, Natural Gas
Appliances
- Included: Dishwasher-Built-In, Dryer, Microwave Hood Fan, Refrigerator, Electric Stove, Washer
Features
- Storage
- Flooring: Carpet, Ceramic Tile
- Windows: Window Coverings
- Basement: None, No Basement
Interior area
- Total structure area: 626
- Total interior livable area: 626.03 sqft
Property
Parking
- Total spaces: 2
- Parking features: Heated Garage, Stall, Underground, Parking-Extra, Guest, Parking-Visitor
Features
- Levels: Single Level Apartment,1
- Patio & porch: Patio
- Exterior features: Landscaped
Lot
- Size: 599 Square Feet
- Features: Flat Site, Landscaped, Near Public Transit, Schools, Shopping Nearby, Public Transportation
Details
- Other equipment: Intercom
Construction
Type & style
- Home type: Apartment
- Property subtype: Apartment, Lowrise Apartment
- Attached to another structure: Yes
Materials
- Foundation: Concrete Perimeter
- Roof: Asphalt
Condition
- Year built: 2007
Community & HOA
Community
- Features: Fitness Center, Intercom, Patio, Social Rooms, Storage-In-Suite, Exercise Room
- Security: Secured Garage/Parking, Security Door, Secured Parking
HOA
- Has HOA: Yes
- Services included: Amenities w/Condo, Exterior Maintenance, Heat, Insur. for Common Areas, Janitorial Common Areas, Landscape/Snow Removal, Professional Management, Reserve Fund Contribution, Utilities Common Areas, Water/Sewer
Location
- Region: Edmonton
Financial & listing details
- Price per square foot: C$192/sqft
- Date on market: 4/23/2026
- Ownership: Private
Jeremy L Hickey
Jeremy L Hickey
By pressing Contact Agent, you agree that the real estate professional identified above may call/text you about your search, which may involve use of automated means and pre-recorded/artificial voices. You don't need to consent as a condition of buying any property, goods, or services. Message/data rates may apply. You also agree to our Terms of Use. Zillow does not endorse any real estate professionals. We may share information about your recent and future site activity with your agent to help them understand what you're looking for in a home.
Price history
Price history is unavailable.
Public tax history
Tax history is unavailable.
Climate risks
Neighborhood: Claireview
Nearby schools
GreatSchools rating
No schools nearby
We couldn't find any schools near this home.
- C$175,0002 bd2 ba813 sqft13625 34th St NW #423, Edmonton, AB T5A0E3For Sale

- C$--2 bd2 ba76 sqft13625 34th St NW, Edmonton, AB T5A0E3Off Market
- C$158,8002 bd2 ba816 sqft13625 34th St NW #120, Edmonton, AB T5A0E3For Sale

- C$179,8882 bd2 ba828 sqft13625 34th St NW #215, Edmonton, AB T5A0E3For Sale
- C$--1 bd1 ba825 sqft3103 137th Ave NW #904, Edmonton, AB T5A0G4Off Market
- C$--2 bd2 ba960 sqft3103 137th Ave NW #905, Edmonton, AB T5A0G4Off Market
- C$--1 bd1 ba825 sqft3103 137th Ave NW, Edmonton, AB T5A0G4Off Market
- C$189,9002 bd2 ba1k sqft13635 34th St NW #407, Edmonton, AB T5A0C4For Sale
Similar homes
- C$115,0001 bd1 ba866 sqftPointe North, Edmonton, AB T5Y 2Y2For Sale
 MLS ID #E4498468, Alma Alickovic, REMAX River City. RAE
 - C$119,0003 bd2 ba679 sqftBelvedere Court, Edmonton, AB T5A 1C5For Sale
 MLS ID #E4492672, Eric S Beaverford, MaxWell Polaris. RAE
 - C$158,8002 bd2 ba816 sqftChelsea Greene, Edmonton, AB T5A 0E3For SaleMLS ID #E4488334, Ibrahim Algendy, Exp Realty. RAE
- C$109,9002 bd1 ba904 sqftEstates Of Clareview, Edmonton, AB T5Y 0H6For Sale
 MLS ID #E4495443, Dan Ostapiak, The Foundry Real Estate Company Ltd. RAE
 - C$129,9002 bd1 ba808 sqftPointe North, Edmonton, AB T5Y 2W6For SaleMLS ID #E4488955, Jasman Bains, Real Broker. RAE
- C$164,9002 bd2 ba896 sqftChelsea Greene, Edmonton, AB T5A 0C4For SaleMLS ID #E4492305, Catherine Haub, Real Broker. RAE
- C$139,9991 bd1 ba592 sqftHudson Village, Edmonton, AB T6V 1Y4For SaleMLS ID #E4500081, Daniela Palazzo, Grand Realty. RAE
- C$112,9002 bd2 ba596 sqftBelvedere Court, Edmonton, AB T5A 1C5For SaleMLS ID #E4476482, Marie Meropoulis, REMAX River City. RAE
- C$110,0001 bd1 ba641 sqftCarlisle Santa Fe, Edmonton, AB T5Z 3B1For SaleMLS ID #E4492253, Kyle F Vidic, Exp Realty. RAE
- C$169,9002 bd2 ba877 sqftAvenue At Clareview, Edmonton, AB T5Y 0J4For SaleMLS ID #E4497791, Jasman Bains, Real Broker. RAE
- C$122,9001 bd1 ba794 sqftRiverview Towers, Edmonton, AB T5K 1W8For SaleMLS ID #E4499088, Damon T Bunting, The Agency North Central Alberta. RAE
- C$129,9291 bd1 ba652 sqftOliver Village, Edmonton, AB T5K 1V8For SaleMLS ID #E4497963, Mary Bark, REMAX River City. RAE
- C$153,9002 bd2 ba727 sqftPark Place Boulevard, Edmonton, AB T5B 4W5For SaleMLS ID #E4497195, Lucia Arnieri, REMAX River City. RAE
- C$118,5001 bd1 ba678 sqftRoyal Court, Edmonton, AB T5T 2R1For SaleMLS ID #E4499517, Jose-Ann D Douglas, REMAX River City. RAE
- C$123,9001 bd1 ba699 sqftDenver Towers, Edmonton, AB T5M 0K4For SaleMLS ID #E4491157, Simona C Tantas, REMAX River City. RAE
- C$165,0002 bd2 ba807 sqftHollick Kenyon Pointe, Edmonton, AB T5Y 0L8For SaleMLS ID #E4497646, Janeen Tinker, MaxWell Devonshire Realty. RAE
- C$139,8881 bd1 ba595 sqftMacewan Village, Edmonton, AB T6W 1N4For SaleMLS ID #E4499722, Stephen H Lau, RE/MAX Real Estate. RAE
- C$129,9001 bd1 ba444 sqftFern Lee, Edmonton, AB T6E 3Z9For SaleMLS ID #E4498366, Shane Gwilliam, Sable Realty. RAE
- C$176,9002 bd2 ba787 sqftAvenue At Hermitage, Edmonton, AB T5A 0X8For SaleMLS ID #E4496078, Sahil Jain, Venus Realty. RAE
- C$150,0001 bd1 ba713 sqftShaughnessy House, Edmonton, AB T5K 2L4For SaleMLS ID #E4499724, Zak B Mimouni, Exp Realty. RAE
