Discover this stunning 2-bedroom, 2 full-bath condo in a quiet 18+, PET FRIENDLY building. This updated first-floor unit features a thoughtful layout, with the bedrooms strategically positioned on opposite sides of the living area for enhanced privacy. The primary bedroom includes a 3-piece ENSUITE, while the unit also offers an eat-up kitchen counter, IN SUITE LAUNDRY, in suite storage, and a patio overlooking the peaceful courtyard. Upgrades include STONE COUNTERTOPS in the kitchen, refaced kitchen and bathroom cabinets (2025), soft-close cabinetry, and BRAND NEW CARPET (2026). This wonderful unit also comes with heated UNDERGROUND PARKING and a dedicated storage locker. The building is equipped with an elevator and offers visitor parking for your guests. Conveniently located just steps from the river valley, walking trails, parks, grocery stores, recreation facilities, and public transit.
For sale
C$164,900
13635 34th St NW #117, Edmonton, AB T5A 0C4
2beds
896sqft
Apartment, Lowrise Apartment
Built in 2006
-- sqft lot
$-- Zestimate®
C$184/sqft
C$-- HOA
What's special
Updated first-floor unitThoughtful layoutEat-up kitchen counterIn suite laundryIn suite storageSoft-close cabinetryBrand new carpet
- 53 days |
- 11 |
- 0 |
Zillow last checked:
Listing updated:
Listed by:
Catherine Haub,
Real Broker
Source: RAE,MLS®#: E4492305
Facts & features
Interior
Bedrooms & bathrooms
- Bedrooms: 2
- Bathrooms: 2
- Full bathrooms: 2
Primary bedroom
- Level: Main
Heating
- Baseboard, Natural Gas
Appliances
- Included: Dishwasher-Built-In, Dryer, Microwave Hood Fan, Refrigerator, Electric Stove, Washer
Features
- Flooring: Carpet, Laminate Flooring
- Windows: Vinyl Windows
- Basement: None, No Basement
Interior area
- Total structure area: 896
- Total interior livable area: 896.32 sqft
Video & virtual tour
Property
Parking
- Total spaces: 1
- Parking features: Heated Garage, Parkade, Single Indoor, Underground, Guest, Parking-Visitor
- Covered spaces: 1
Features
- Levels: Single Level Apartment,1
- Exterior features: Landscaped
Lot
- Size: 868 Square Feet
- Features: Flat Site, Landscaped, Near Public Transit, Schools, Shopping Nearby, Public Transportation
Construction
Type & style
- Home type: Apartment
- Property subtype: Apartment, Lowrise Apartment
- Attached to another structure: Yes
Materials
- Foundation: Concrete Perimeter
- Roof: Asphalt
Condition
- Year built: 2006
Community & HOA
Community
- Features: Recreation Room/Centre, Natural Gas BBQ Hookup
- Security: Secured Garage/Parking, Secured Parking
- Senior community: Yes
HOA
- Has HOA: Yes
- Services included: Amenities w/Condo, Exterior Maintenance, Heat, Insur. for Common Areas, Janitorial Common Areas, Landscape/Snow Removal, Professional Management, Reserve Fund Contribution, Utilities Common Areas, Water/Sewer
Location
- Region: Edmonton
Financial & listing details
- Price per square foot: C$184/sqft
- Date on market: 6/6/2026
- Ownership: Private
Catherine Haub
Catherine Haub
By pressing Contact Agent, you agree that the real estate professional identified above may call/text you about your search, which may involve use of automated means and pre-recorded/artificial voices. You don't need to consent as a condition of buying any property, goods, or services. Message/data rates may apply. You also agree to our Terms of Use. Zillow does not endorse any real estate professionals. We may share information about your recent and future site activity with your agent to help them understand what you're looking for in a home.
Price history
Price history is unavailable.
Public tax history
Tax history is unavailable.
Climate risks
Neighborhood: Claireview
Nearby schools
GreatSchools rating
No schools nearby
We couldn't find any schools near this home.
- C$--1 bd1 ba700 sqft13635 34th St NW #414, Edmonton, AB T5A0C4Off Market
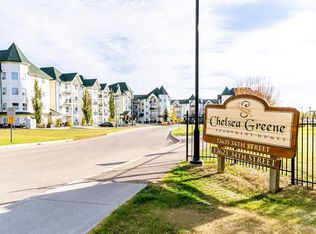
- C$189,9002 bd2 ba1k sqft13635 34th St NW #407, Edmonton, AB T5A0C4For Sale
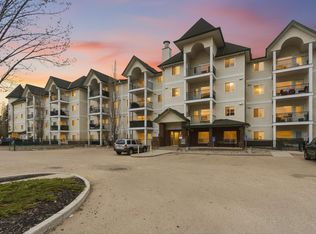
- C$149,9002 bd2 ba812 sqft13635 34th St NW #202, Edmonton, AB T5A0C4For Sale

- C$158,8002 bd2 ba816 sqft13625 34th St NW #120, Edmonton, AB T5A0E3For Sale

- C$--2 bd2 ba76 sqft13625 34th St NW, Edmonton, AB T5A0E3Off Market
- C$--3 bd2 ba1k sqft3303 138th Ave NW, Edmonton, AB T5Y1P2Off Market
- C$120,0001 bd1 ba626 sqft13625 34th St NW #113, Edmonton, AB T5A0E3For Sale
- C$175,0002 bd2 ba813 sqft13625 34th St NW #423, Edmonton, AB T5A0E3For Sale
Similar homes
- C$175,0002 bd2 ba813 sqftChelsea Greene, Edmonton, AB T5A 0E3For Sale
 MLS ID #E4487329, Nicky A Kaufman, Liv Real Estate. RAE
 - C$189,9002 bd2 ba1k sqftChelsea Greene, Edmonton, AB T5A 0C4For SaleMLS ID #E4488117, Meagan O'Connell, Real Broker. RAE
- C$158,8002 bd2 ba816 sqftChelsea Greene, Edmonton, AB T5A 0E3For SaleMLS ID #E4488334, Ibrahim Algendy, Exp Realty. RAE
- C$169,9002 bd2 ba882 sqftCentral Park Estates, Edmonton, AB T5A 5J2For Sale
 MLS ID #E4500218, Shaylenne Twele, RE/MAX Excellence. RAE
 - C$165,0002 bd2 ba807 sqftHollick Kenyon Pointe, Edmonton, AB T5Y 0L8For SaleMLS ID #E4497646, Janeen Tinker, MaxWell Devonshire Realty. RAE
- C$149,0002 bd2 ba998 sqftEstates Of Clareview, Edmonton, AB T5Y 0L1For SaleMLS ID #E4489069, Fan Yang, Mozaic Realty Group. RAE
- C$159,9002 bd2 ba844 sqftCommonwealth Pointe II, Edmonton, AB T5B 4X5For SaleMLS ID #E4497273, Marianna N Nikolaev, MaxWell Progressive. RAE
- C$164,9002 bd2 ba828 sqftPark Place (Eaux Claires), Edmonton, AB T5Z 3V3For SaleMLS ID #E4478533, Hai H Ly, Royal Lepage Arteam Realty. RAE
- C$170,0002 bd3 ba1.3k sqftStoneridge, Edmonton, AB T5X 6J4For SaleMLS ID #E4500565, Kayla I Glesman, Century 21 Reward Realty. RAE
- C$149,9002 bd2 ba727 sqftPark Place Boulevard, Edmonton, AB T5B 4W5For SaleMLS ID #E4497195, Lucia Arnieri, REMAX River City. RAE
- C$199,0002 bd2 ba828 sqftElements at Manning, Edmonton, AB T5Y 3W2For SaleMLS ID #E4499430, Ch Tahir Masud, Homes & Gardens Real Estate Limited. RAE
- C$170,0002 bd2 ba839 sqftPromenade Eaux Claires, Edmonton, AB T5Z 3V1For SaleMLS ID #E4486383, Simeon Mckoy, The Foundry Real Estate Company Ltd. RAE
- C$154,9002 bd1 ba886 sqftFalconridge, Edmonton, AB T5Y 2H6For SaleMLS ID #E4491808, Domenico Russomanno, Lux Real Estate Inc. RAE
- C$174,9002 bd2 ba807 sqftPointe Uptown The, Edmonton, AB T5H 4L9For SaleMLS ID #E4498880, Joch A Hess, RE/MAX Elite. RAE
- C$159,9002 bd1 ba839 sqftPointe Uptown The, Edmonton, AB T5H 4L5For SaleMLS ID #E4497673, Thomas Olsen, Real Broker. RAE
- C$199,9002 bd2 ba843 sqftElements at McConachie II, Edmonton, AB T5Y 3N4For SaleMLS ID #E4493904, Sim Makkar, smartPRO Realty. RAE
- C$169,9001 bd1 ba574 sqftVita Estates, Edmonton, AB T5Z 0N7For SaleMLS ID #E4497364, Sunny Sahni, Latitude Real Estate Group. RAE
- C$165,0002 bd1 ba955 sqftMainstreet South, Edmonton, AB T6L 6X9For SaleMLS ID #E4490899, Reinee L Bouclin, MaxWell Challenge Realty. RAE
- C$148,0002 bd1 ba783 sqftPointe Twin Brooks, Edmonton, AB T6J 7B4For SaleMLS ID #E4500578, James H Mabey, Century 21 Masters. RAE
- C$120,0001 bd1 ba626 sqftChelsea Greene, Edmonton, AB T5A 0E3For SaleMLS ID #E4483718, Jeremy L Hickey, Real Broker. RAE
