Welcome to this beautifully maintained main-floor condo in the sought-after Elements at McConachie, with 2 bedrooms, 2 full bathrooms, and a versatile den perfect for a home office or flex area. The open-concept design features a stylish kitchen with granite countertops, stainless steel appliances, and a convenient breakfast bar, seamlessly connecting to the spacious dining area and bright living room. The primary suite boasts a private 4-piece ensuite, while the second bedroom is generously sized and situated near the additional full bathroom. Enjoy the comfort of in-suite laundry and air conditioning. Complete with one underground parking stall, one outdoor stall, this home offers exceptional value in a fantastic family-friendly community.
For sale
C$199,900
274 McConachie Dr NW #115, Edmonton, AB T5Y 3N4
2beds
843sqft
Apartment, Lowrise Apartment
Built in 2014
-- sqft lot
$-- Zestimate®
C$237/sqft
C$-- HOA
What's special
Beautifully maintained main-floor condoOpen-concept designStainless steel appliancesConvenient breakfast barSpacious dining areaIn-suite laundryAir conditioning
- 71 days |
- 5 |
- 0 |
Zillow last checked:
Listing updated:
Listed by:
Sim Makkar,
smartPRO Realty,
Tim Taneja,
smartPRO Realty
Source: RAE,MLS®#: E4493904
Facts & features
Interior
Bedrooms & bathrooms
- Bedrooms: 2
- Bathrooms: 2
- Full bathrooms: 2
Primary bedroom
- Level: Main
Heating
- Baseboard, Natural Gas
Cooling
- Air Conditioner
Appliances
- Included: Dishwasher-Built-In, Dryer, Refrigerator, Electric Stove, Washer
Features
- No Smoking Home
- Flooring: Carpet, Vinyl Plank
- Basement: None, No Basement
Interior area
- Total structure area: 843
- Total interior livable area: 843.36 sqft
Video & virtual tour
Property
Parking
- Total spaces: 2
- Parking features: Stall
Features
- Levels: Single Level Apartment,1
- Exterior features: Playground Nearby
Lot
- Size: 934 Square Feet
- Features: Playground Nearby, Near Public Transit, Schools, Shopping Nearby, Public Transportation
Construction
Type & style
- Home type: Apartment
- Property subtype: Apartment, Lowrise Apartment
- Attached to another structure: Yes
Materials
- Foundation: Concrete Perimeter
- Roof: Asphalt
Condition
- Year built: 2014
Community & HOA
Community
- Features: No Smoking Home
- Security: Smoke Detector(s), Detectors Smoke
HOA
- Has HOA: Yes
- Services included: Exterior Maintenance, Heat, Insur. for Common Areas, Landscape/Snow Removal, Parking, Reserve Fund Contribution, Utilities Common Areas, Water/Sewer
Location
- Region: Edmonton
Financial & listing details
- Price per square foot: C$237/sqft
- Date on market: 6/16/2026
- Ownership: Private
Price history
Price history is unavailable.
Public tax history
Tax history is unavailable.
Climate risks
Neighborhood: Pilot Sounds
Nearby schools
GreatSchools rating
No schools nearby
We couldn't find any schools near this home.
- C$185,5552 bd2 ba759 sqft274 McConachie Dr NW #323, Edmonton, AB T5Y3N4For Sale

- C$--2 bd2 ba760 sqft274 McConachie Dr NW #103, Edmonton, AB T5Y3N4Off Market
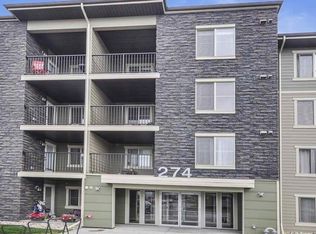
- C$--1 bd1 ba666 sqft274 McConachie Dr NW #104, Edmonton, AB T5Y3N4Off Market
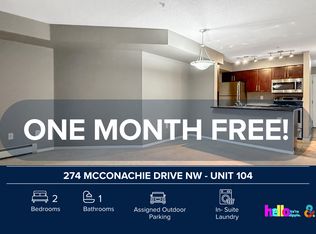
- C$--2 bd1 ba-- sqft274 McConachie Dr NW #112, Edmonton, AB T5Y3N4Off Market

- C$--2 bd1 ba650 sqft270 McConachie Dr NW #1A, Edmonton, AB T5Y3N4Off Market
- C$--1 bd1 ba-- sqft270 McConachie Dr NW #316, Edmonton, AB T5Y3N4Off Market
- C$220,0002 bd2 ba971 sqft270 McConachie Dr NW #402, Edmonton, AB T5Y3N4For Sale
- C$185,0002 bd2 ba773 sqft270 McConachie Dr NW #404, Edmonton, AB T5Y3N4For Sale
Similar homes
- C$199,0002 bd1 ba581 sqftElements at McConachie I, Edmonton, AB T5Y 0X1For Sale
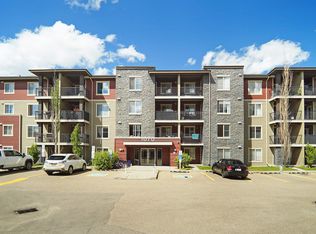 MLS ID #E4497196, Jagdeep Jawanda, Exp Realty. RAE
 - C$150,0002 bd1 ba571 sqftElements at McConachie I, Edmonton, AB T5Y 0X1For Sale
 MLS ID #E4505110, Bryan S Mundo, Century 21 Masters. RAE
 - C$199,9992 bd2 ba1k sqftRavines At Hermitage, Edmonton, AB T5A 5H2For Sale
 MLS ID #E4503088, Megan Prusko, Exp Realty. RAE
 - C$179,9002 bd2 ba966 sqftHolland Gardens, Edmonton, AB T5A 5J7For Sale
 MLS ID #E4503256, Alison Dowdall, Liv Real Estate. RAE
 - C$225,0002 bd2 ba1k sqftClareview Courts, Edmonton, AB T5Y 3E8For SaleMLS ID #E4502951, Aleks S Radojcic, REMAX River City. RAE
- C$149,0002 bd2 ba834 sqftClareview Junction, Edmonton, AB T5Y 0E6For SaleMLS ID #E4505425, Daniel S Rowland, Exp Realty. RAE
- C$209,9002 bd2 ba863 sqftPalisades Pointe Villas, Edmonton, AB T5X 0B5For SaleMLS ID #E4496313, Terry Paranych, RE/MAX Excellence. RAE
- C$160,0002 bd2 ba807 sqftHollick Kenyon Pointe, Edmonton, AB T5Y 0L8For SaleMLS ID #E4497646, Janeen Tinker, MaxWell Devonshire Realty. RAE
- C$199,9802 bd2 ba882 sqftSkyview Landing, Edmonton, AB T6V 0A1For SaleMLS ID #E4487497, Wally Karout, Royal Lepage Arteam Realty. RAE
- C$199,0002 bd1 ba816 sqftMelrose Manor, Edmonton, AB T5K 2X7For SaleMLS ID #E4501968, Wendy M Lam, RE/MAX Elite. RAE
- C$170,0002 bd2 ba839 sqftPromenade Eaux Claires, Edmonton, AB T5Z 3V1For SaleMLS ID #E4502077, Simeon Mckoy, The Foundry Real Estate Company Ltd. RAE
- C$179,9002 bd2 ba801 sqftHudson Village, Edmonton, AB T6V 1Y5For SaleMLS ID #E4501370, Christopher E Hampson, RE/MAX Excellence. RAE
- C$219,9002 bd2 ba813 sqftElements At Albany, Edmonton, AB T6V 0L1For SaleMLS ID #E4499765, Dan E Lepine, MaxWell Devonshire Realty. RAE
- C$194,9002 bd2 ba920 sqftPark Place Terwillegar Terrace, Edmonton, AB T6R 0N2For SaleMLS ID #E4504770, Galina Mironova, Sterling Real Estate. RAE
- C$184,9002 bd2 ba849 sqftGlenwood On The Park, Edmonton, AB T5P 4Z5For SaleMLS ID #E4504110, Robin Sharma, Royal Lepage Magna. RAE
- C$165,0002 bd2 ba954 sqftHighlands On Kinnaird Ravine, Edmonton, AB T5B 0G1For SaleMLS ID #E4502014, Melissa T Hunter, Century 21 Masters. RAE
- C$199,9002 bd2 ba875 sqftAspen Meadows, Edmonton, AB T6T 0T1For SaleMLS ID #E4500808, Kawaldeep Gill, MaxWell Polaris. RAE
- C$228,0002 bd2 ba870 sqftSolara At Skyview, Edmonton, AB T5X 0J5For SaleMLS ID #E4483458, Tabraz Sadruddin, MaxWell Polaris. RAE
- C$204,2002 bd2 ba760 sqftInfusion, Edmonton, AB T6W 0J4For SaleMLS ID #E4504701, Catherine Manigo, MaxWell Challenge Realty. RAE
- C$234,9002 bd2 ba845 sqftElements At Albany, Edmonton, AB T6V 0L1For SaleMLS ID #E4500386, Ross S Storoshenko, MaxWell Challenge Realty. RAE
