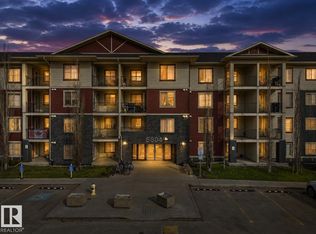
Welcome to easy and modern living in the heart of Ambleside! This This well cared for 2-bedroom, 2-bathroom condo offers a comfortable and functional layout with everything you need right at your fingertips. The functional kitchen features generous counter space and ample cabinetry, providing plenty of room for everyday cooking and entertaining. Both bedrooms offer comfortable space and dedicated closets for added storage, while the in-suite washer and dryer add everyday convenience. You'll also appreciate the titled underground heated parking stall, providing secure parking and added comfort through Edmonton's changing seasons. Located in the sought-after community of Ambleside, you're just minutes from shopping, restaurants, cafés, entertainment, parks, and everyday amenities. Whether you're a first-time buyer, downsizing, or looking for an investment property, this condo offers an ideal combination of comfort, convenience, and location.
For sale
C$204,200
103 Ambleside Dr SW #209, Edmonton, AB T6W 0J4
2beds
760sqft
Apartment, Lowrise Apartment
Built in 2009
-- sqft lot
$-- Zestimate®
C$269/sqft
C$-- HOA
What's special
Comfortable and functional layoutFunctional kitchenGenerous counter spaceAmple cabinetryIn-suite washer and dryerSecure parking
- 18 hours |
- 3 |
- 0 |
Zillow last checked:
Listing updated:
Listed by:
Catherine Manigo,
MaxWell Challenge Realty
Source: RAE,MLS®#: E4504701
Facts & features
Interior
Bedrooms & bathrooms
- Bedrooms: 2
- Bathrooms: 2
- Full bathrooms: 2
Primary bedroom
- Level: Main
Heating
- Baseboard, Water
Cooling
- Fan-Ceiling
Appliances
- Included: Dishwasher-Built-In, Dryer, Microwave Hood Fan, Refrigerator, Electric Stove, Washer
Features
- No Animal Home, No Smoking Home
- Flooring: Carpet, Ceramic Tile, Laminate Flooring
- Basement: None, No Basement
Interior area
- Total structure area: 760
- Total interior livable area: 760.37 sqft
Property
Parking
- Parking features: Underground, Guest, Parking-Visitor
Features
- Levels: Single Level Apartment,4
- Exterior features: Playground Nearby
Lot
- Features: Playground Nearby, Near Public Transit, Schools, Shopping Nearby, Public Transportation
Construction
Type & style
- Home type: Apartment
- Property subtype: Apartment, Lowrise Apartment
- Attached to another structure: Yes
Materials
- Foundation: Concrete Perimeter
- Roof: Asphalt
Condition
- Year built: 2009
Community & HOA
Community
- Features: Fitness Center, No Animal Home, No Smoking Home, Natural Gas BBQ Hookup, Exercise Room
- Security: Carbon Monoxide Detectors, Fire Sprinkler System, Sprinkler System-Fire
HOA
- Has HOA: Yes
- Services included: Amenities w/Condo, Heat, Insur. for Common Areas, Janitorial Common Areas, Landscape/Snow Removal, Professional Management, Reserve Fund Contribution, Water/Sewer, Amenities w/HOA
Location
- Region: Edmonton
Financial & listing details
- Price per square foot: C$269/sqft
- Date on market: 8/20/2026
- Ownership: Private
Price history
Price history is unavailable.
Public tax history
Tax history is unavailable.
Climate risks
Neighborhood: Windermere
Nearby schools
GreatSchools rating
No schools nearby
We couldn't find any schools near this home.
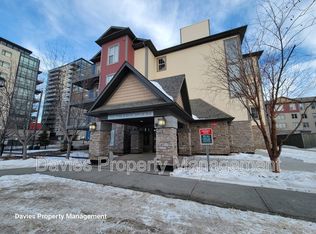
- C$--2 bd2 ba756 sqft103 Ambleside Dr SW #102, Edmonton, AB T6W0J4Off Market
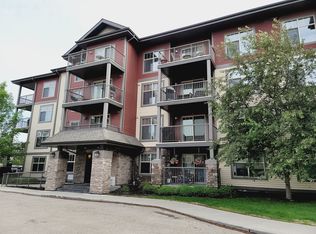
- C$--2 bd2 ba787 sqft103 Ambleside Dr SW #304, Edmonton, AB T6W0J4Off Market
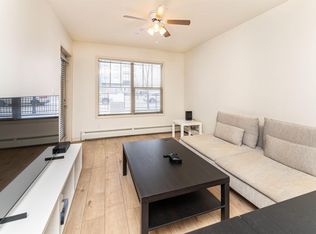
- C$189,9002 bd2 ba759 sqft103 Ambleside Dr SW #108, Edmonton, AB T6W0J4For Sale
- C$219,0002 bd2 ba930 sqft103 Ambleside Dr SW #206, Edmonton, AB T6W0J4For Sale

- C$217,0002 bd1 ba798 sqft105 Ambleside Dr SW #406, Edmonton, AB T6W0J4For Sale
- C$--2 bd1 ba800 sqft105 Ambleside Dr SW #111, Edmonton, AB T6W0J4Off Market
- C$209,0002 bd2 ba855 sqft111 Ambelside Dr SW #408, Edmonton, AB T6W0J4For Sale
- C$228,9002 bd1 ba638 sqft5151 Windermere Blvd SW #310, Edmonton, AB T6W2K4For Sale
Similar homes
- C$194,9002 bd2 ba920 sqftPark Place Terwillegar Terrace, Edmonton, AB T6R 0N2For Sale
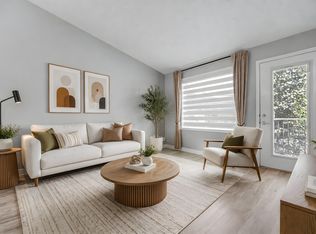 MLS ID #E4504770, Galina Mironova, Sterling Real Estate. RAE
 - C$189,9002 bd2 ba759 sqftInfusion, Edmonton, AB T6W 0J4For SaleMLS ID #E4487140, Paul D Gravelle, MaxWell Progressive. RAE
- C$189,9002 bd2 ba773 sqftMacTaggart Ridge Gate, Edmonton, AB T6R 0W3For Sale
 MLS ID #E4504716, Paul S Lamba, MaxWell Polaris. RAE
 - C$219,0002 bd2 ba930 sqftInfusion, Edmonton, AB T6W 0J4For SaleMLS ID #E4489325, Patricia Grover, RE/MAX Excellence. RAE
- C$199,9002 bd2 ba866 sqftPark Place Terwillegar Terrace, Edmonton, AB T6R 0N3For SaleMLS ID #E4490265, Jogy Mathew, MaxWell Devonshire Realty. RAE
- C$199,9002 bd2 ba797 sqftWindermere Village, Edmonton, AB T6W 2C3For SaleMLS ID #E4494552, . Daljeet Singh, Nationwide Realty Corp. RAE
- C$199,9002 bd2 ba856 sqftPark Place South Terwillegar, Edmonton, AB T6R 0M1For SaleMLS ID #E4484863, Faisal Rajan, MaxWell Progressive. RAE
- C$199,9992 bd2 ba858 sqftPark Place South Terwillegar, Edmonton, AB T6R 0M1For SaleMLS ID #E4484943, Michael Pino, RE/MAX Elite. RAE
- C$199,9002 bd2 ba840 sqftElements At Windermere, Edmonton, AB T6W 2P2For SaleMLS ID #E4497144, Keith Halabi, Real Broker. RAE
- C$199,5002 bd2 ba785 sqftElements At Windermere, Edmonton, AB T6W 2P2For SaleMLS ID #E4498460, Joseph Yisak, MaxWell Devonshire Realty. RAE
- C$188,0002 bd2 ba834 sqftPark Place South Terwillegar, Edmonton, AB T6R 0M1For SaleMLS ID #E4500039, Pearl Douglas, Sable Realty. RAE
- C$209,9982 bd2 ba838 sqftElements At Windermere, Edmonton, AB T6W 2P2For SaleMLS ID #E4491817, Sarah Hart, Royal LePage Prestige Realty. RAE
- C$185,0002 bd2 ba720 sqftMacTaggart Ridge Gate, Edmonton, AB T6R 0W3For SaleMLS ID #E4502516, Pinder Dhindsa, Century 21 Leading. RAE
- C$179,9002 bd2 ba708 sqftElements at Willowhaven, Edmonton, AB T6X 2A8For SaleMLS ID #E4504213, Ashlee Agrey-Dunville, Hope Street Real Estate Corp. RAE
- C$189,0002 bd2 ba756 sqftMacTaggart Ridge Gate, Edmonton, AB T6R 0W3For SaleMLS ID #E4500958, Chun Yuan, Initia Property Management. RAE
- C$189,9002 bd2 ba838 sqftOspin Terrace, Edmonton, AB T6R 0R6For SaleMLS ID #E4490580, Clint L Hogg, Sable Realty. RAE
- C$209,5002 bd2 ba821 sqftTerra Sol Court, Edmonton, AB T5T 3X8For SaleMLS ID #E4503855, Dan Walsh, Lux Real Estate Inc. RAE
- C$215,0003 bd2 ba837 sqftMacTaggart Ridge Gate, Edmonton, AB T6R 0W3For SaleMLS ID #E4489952, Akash Mehta, MaxWell Polaris. RAE
- C$179,9002 bd2 ba699 sqftElements At Windermere, Edmonton, AB T6W 0R1For SaleMLS ID #E4495520, Raymark Dizon, REMAX River City. RAE
- C$204,9002 bd2 ba839 sqftHeritage Landing, Edmonton, AB T6W 2A2For SaleMLS ID #E4486133, Deepak Arora, Liv Real Estate. RAE
