Welcome to this beautifully maintained 2-bedroom, 2-bathroom condo offering a bright, functional layout and the added versatility of a spacious den, perfect for a home office or potential third bedroom. This move-in-ready home has been thoughtfully refreshed with brand-new carpet and fresh paint, creating a clean and inviting atmosphere throughout.The well-appointed kitchen features granite countertops and stainless steel appliances, while in-suite laundry adds everyday convenience. Step outside to enjoy the covered patio, an ideal spot to relax and unwind. The unit also comes with the valuable benefit of two titled parking stalls—one underground and one surface stall.Located in a convenient and desirable area, this condo is close to Terwillegar Recreation Centre, shopping, Anthony Henday Drive, making daily errands and commuting quick and easy. With its flexible living space, two titled parking stalls, and move-in-ready condition, this home is an excellent choice for first-time buyers or investors!
For sale
C$229,900
5810 Mullen Pl NW #217, Edmonton, AB T6R 0W3
2beds
839sqft
Apartment, Lowrise Apartment
Built in 2016
-- sqft lot
$-- Zestimate®
C$274/sqft
C$-- HOA
What's special
Bright functional layoutSpacious denBrand-new carpetFresh paintClean and inviting atmosphereWell-appointed kitchenGranite countertops
- 7 days
- 1
- 0
Zillow last checked:
Listing updated:
Listed by:
Heather J Morris,
MORE Real Estate,
Darlene A Reid,
MORE Real Estate
Source: RAE,MLS®#: E4505592
Facts & features
Interior
Bedrooms & bathrooms
- Bedrooms: 2
- Bathrooms: 2
- Full bathrooms: 2
Primary bedroom
- Level: Main
Heating
- Baseboard, Hot Water, Natural Gas
Appliances
- Included: Dishwasher-Built-In, Dryer, Refrigerator, Electric Stove, Washer
Features
- Flooring: Carpet, Ceramic Tile
- Windows: Window Coverings
- Basement: None, No Basement
Interior area
- Total structure area: 839
- Total interior livable area: 839.59 sqft
Property
Parking
- Parking features: Underground, Guest, Parking-Visitor
Features
- Levels: Single Level Apartment,1
- Patio & porch: Deck
- Exterior features: Landscaped, Playground Nearby
Lot
- Size: 788 Square Feet
- Features: Landscaped, Playground Nearby, Near Public Transit, Schools, Shopping Nearby, Public Transportation
Construction
Type & style
- Home type: Apartment
- Property subtype: Apartment, Lowrise Apartment
- Attached to another structure: Yes
Materials
- Foundation: Concrete Perimeter
- Roof: Asphalt
Condition
- Year built: 2016
Community & HOA
Community
- Features: Deck
- Security: Security Door
HOA
- Has HOA: Yes
- Services included: Exterior Maintenance, Heat, Insur. for Common Areas, Professional Management, Reserve Fund Contribution, Water/Sewer
Location
- Region: Edmonton
Financial & listing details
- Price per square foot: C$274/sqft
- Date on market: 8/26/2026
- Ownership: Private
Price history
Price history is unavailable.
Public tax history
Tax history is unavailable.
Climate risks
Neighborhood: Terwillegar Heights
Nearby schools
GreatSchools rating
No schools nearby
We couldn't find any schools near this home.
- C$230,0003 bd2 ba840 sqft5810 Mullen Pl NW #218, Edmonton, AB T6R0W3For Sale

- C$189,9002 bd2 ba694 sqft5810 Mullen Pl NW #316, Edmonton, AB T6R0W3For Sale

- C$215,0003 bd2 ba837 sqft5810 Mullen Pl NW #318, Edmonton, AB T6R0W3For Sale
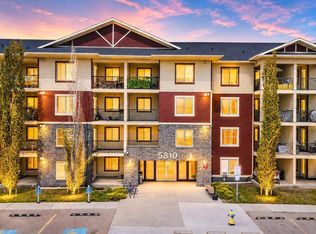
- C$--2 bd1 ba-- sqft5810 Mullen Pl NW #211, Edmonton, AB T6R0W3Off Market
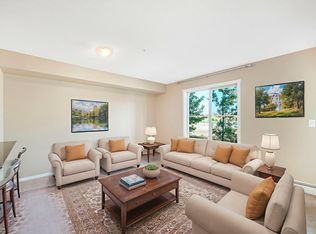
Similar homes
- C$239,9002 bd2 ba968 sqftMacTaggart Ridge Gate, Edmonton, AB T6R 0W3For Sale
 MLS ID #E4502427, Tiebo Cai, Century 21 Masters. RAE
 - C$189,9002 bd2 ba773 sqftMacTaggart Ridge Gate, Edmonton, AB T6R 0W3For Sale
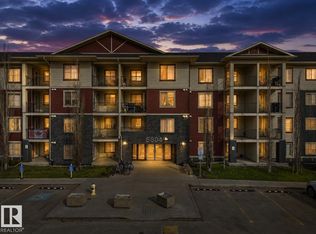 MLS ID #E4504716, Paul S Lamba, MaxWell Polaris. RAE
 - C$189,0002 bd2 ba756 sqftMacTaggart Ridge Gate, Edmonton, AB T6R 0W3For Sale
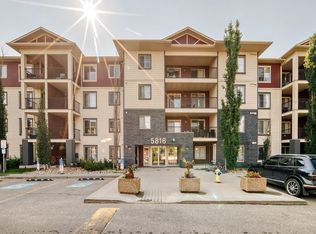 MLS ID #E4500958, Chun Yuan, Initia Property Management. RAE
 - C$229,0002 bd2 ba1k sqftPark Place South Terwillegar, Edmonton, AB T6R 0M1For Sale
 MLS ID #E4495064, Tammy Jensen, Royal Lepage Network Realty Corp.. RAE
