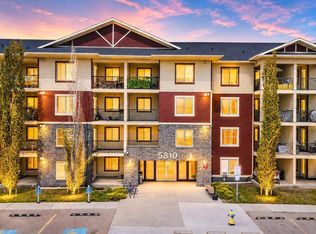
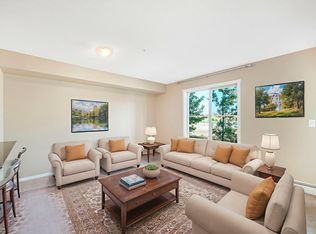
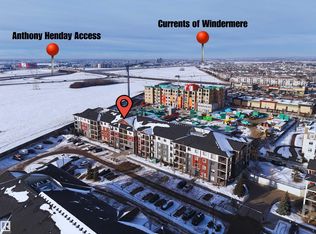
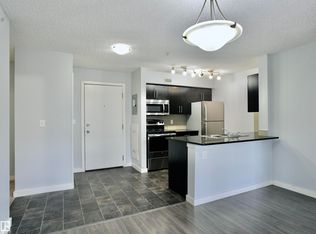
2 BATH + 2 BEDROOMS + 2 PARKING + AIR CONDITIONING! Welcome home to this fantastic location just off the Henday and Rabbit hill road with shopping within walking distance. Great suite for new home buyers, downsizing couples and the professional alike! This south facing home has an abundance of natural light to show off the brand new flooring and paint- walls and ceilings done as well as new carpet in the bedrooms for comfort, and luxury vinyl plank in the main traffic areas. We have the master bed with a walk thru closet and 3 piece bath for privacy. Across the suite is the second bedroom. There is a centrally located 4 piece bath and the open concept kitchen has granite counter tops as well. Located through the kitchen is the in suite full size laundry machines inside a decent storage area. There is a heated underground parking stall, and a convenient outside surface stall as well, right outside the front door. Did I mention we have air conditioning here? This is a secure, Well managed building.
For sale
C$189,900
5810 Mullen Pl NW #316, Edmonton, AB T6R 0W3
2beds
694sqft
Apartment, Lowrise Apartment
Built in 2016
-- sqft lot
$-- Zestimate®
C$273/sqft
C$-- HOA
What's special
South facing homeAbundance of natural lightOpen concept kitchenGranite counter topsDecent storage areaHeated underground parking stallAir conditioning
- 25 days |
- 9 |
- 0 |
Zillow last checked:
Listing updated:
Listed by:
Andrew Richards,
Royal LePage Noralta Real Estate
Source: RAE,MLS®#: E4498435
Facts & features
Interior
Bedrooms & bathrooms
- Bedrooms: 2
- Bathrooms: 2
- Full bathrooms: 2
Primary bedroom
- Level: Main
Heating
- Baseboard, Water
Cooling
- Air Conditioner, Air Conditioning-Central
Appliances
- Included: Dishwasher-Built-In, Dryer, Microwave Hood Fan, Refrigerator, Electric Stove, Washer
Features
- No Animal Home, No Smoking Home
- Flooring: Carpet, Linoleum, Vinyl Plank
- Windows: Window Coverings, Vinyl Windows
- Basement: None, No Basement
Interior area
- Total structure area: 694
- Total interior livable area: 694.92 sqft
Property
Parking
- Total spaces: 2
- Parking features: Heated Garage, Stall, Underground
Features
- Levels: Single Level Apartment,1
- Patio & porch: Deck
Lot
- Size: 719 Square Feet
- Features: Airport Nearby, Flat Site, Near Public Transit, Shopping Nearby, Public Transportation
Construction
Type & style
- Home type: Apartment
- Property subtype: Apartment, Lowrise Apartment
- Attached to another structure: Yes
Materials
- Foundation: Concrete Perimeter
- Roof: Asphalt
Condition
- Year built: 2016
Community & HOA
Community
- Features: Deck, No Animal Home, No Smoking Home
- Security: Smoke Detector(s), Security Door, Detectors Smoke
HOA
- Has HOA: Yes
- Services included: Exterior Maintenance, Heat, Insur. for Common Areas, Janitorial Common Areas, Landscape/Snow Removal, Parking, Professional Management, Reserve Fund Contribution, Utilities Common Areas, Water/Sewer
Location
- Region: Edmonton
Financial & listing details
- Price per square foot: C$273/sqft
- Date on market: 7/11/2026
- Ownership: Private
A
Andrew Richards
By pressing Contact Agent, you agree that the real estate professional identified above may call/text you about your search, which may involve use of automated means and pre-recorded/artificial voices. You don't need to consent as a condition of buying any property, goods, or services. Message/data rates may apply. You also agree to our Terms of Use. Zillow does not endorse any real estate professionals. We may share information about your recent and future site activity with your agent to help them understand what you're looking for in a home.
Price history
Price history is unavailable.
Public tax history
Tax history is unavailable.
Climate risks
Neighborhood: Terwillegar Heights
Nearby schools
GreatSchools rating
No schools nearby
We couldn't find any schools near this home.
- C$215,0003 bd2 ba837 sqft5810 Mullen Pl NW #318, Edmonton, AB T6R0W3For Sale
- C$--2 bd1 ba-- sqft5810 Mullen Pl NW #211, Edmonton, AB T6R0W3Off Market
- C$225,0003 bd2 ba838 sqft5810 Mullen Pl NW #215, Edmonton, AB T6R0W3For Sale
- C$--2 bd2 ba690 sqft5804 Mullen Pl NW #216, Edmonton, AB T6R0W3Off Market

- C$--2 bd2 ba900 sqft5816 Mullen Pl NW, Edmonton, AB T6R0W3Off Market
- C$2,0152 bd2 ba882 sqft5145 Mullen Rd NW #1554043, Edmonton, AB T6R0S9For Rent
- C$1,6651 bd1 ba628 sqft5145 Mullen Rd NW #1554031, Edmonton, AB T6R0S9For Rent
- C$1,5251 bd1 ba532 sqft5145 Mullen Rd NW #1554019, Edmonton, AB T6R0S9For Rent
Similar homes
- C$199,9002 bd2 ba762 sqftMacTaggart Ridge Gate, Edmonton, AB T6R 0W3For Sale
 MLS ID #E4497153, Brian R Ray, Exp Realty. RAE
 - C$197,5002 bd2 ba773 sqftMacTaggart Ridge Gate, Edmonton, AB T6R 0W3For Sale
 MLS ID #E4501178, Paul S Lamba, MaxWell Polaris. RAE
 - C$205,0002 bd2 ba761 sqftMacTaggart Ridge Gate, Edmonton, AB T6R 0W3For Sale
 MLS ID #E4489548, Yue Wang, Century 21 Leading. RAE
 - C$174,9002 bd2 ba846 sqftPark Place South Terwillegar, Edmonton, AB T6R 0M1For Sale
 MLS ID #E4500054, Fan Yang, Mozaic Realty Group. RAE
 - C$195,9992 bd1 ba667 sqftMacTaggart Ridge Gate, Edmonton, AB T6R 0W3For SaleMLS ID #E4474379, Kulwinder Malhi, Creekside Realty. RAE
- C$225,0003 bd2 ba838 sqftMacTaggart Ridge Gate, Edmonton, AB T6R 0W3For SaleMLS ID #E4471726, Eddie J Castillo, Exp Realty. RAE
- C$199,9002 bd2 ba856 sqftPark Place South Terwillegar, Edmonton, AB T6R 0M1For SaleMLS ID #E4484863, Faisal Rajan, MaxWell Progressive. RAE
- C$239,0002 bd2 ba968 sqftMacTaggart Ridge Gate, Edmonton, AB T6R 0W3For SaleMLS ID #E4465225, Zamir Hussain, Century 21 All Stars Realty Ltd. RAE
- C$184,9002 bd2 ba710 sqftElements At Windermere, Edmonton, AB T6W 2P2For SaleMLS ID #E4493820, Keith B Madsen, MaxWell Progressive. RAE
- C$187,9002 bd2 ba882 sqftPark Place Ellerslie Crossing, Edmonton, AB T6X 1N6For SaleMLS ID #E4500716, Shamaila Qurban, Hope Street Real Estate Corp. RAE
- C$184,9002 bd2 ba837 sqftElements At Windermere, Edmonton, AB T6W 2P2For SaleMLS ID #E4493891, Michael R Speers, MaxWell Challenge Realty. RAE
- C$205,0002 bd2 ba865 sqftElement At MacEwan, Edmonton, AB T6W 0B5For SaleMLS ID #E4499493, Curtis J Leibel, MaxWell Devonshire Realty. RAE
- C$169,9002 bd1 ba745 sqftRutherford Landing, Edmonton, AB T6W 2Y2For SaleMLS ID #E4496139, Vincent Hiew, Maximum Realty Inc.. RAE
- C$175,0002 bd2 ba710 sqftCreekwood Landing I, Edmonton, AB T6W 3L5For SaleMLS ID #E4490401, Geoff Gold, Century 21 All Stars Realty Ltd. RAE
- C$179,9002 bd2 ba699 sqftElements At Windermere, Edmonton, AB T6W 0R1For SaleMLS ID #E4495520, Raymark Dizon, REMAX River City. RAE
- C$204,9002 bd2 ba840 sqftHeritage Landing, Edmonton, AB T6W 2A2For SaleMLS ID #E4493286, Ash H Somani, RE/MAX Rental Advisors. RAE
- C$152,9001 bd1 ba657 sqftPark Place South Terwillegar, Edmonton, AB T6R 0M1For SaleMLS ID #E4501492, Tanya Fowler, 2% Realty Pro. RAE
- C$169,9002 bd1 ba644 sqftHeritage Valley Station, Edmonton, AB T6W 3L9For SaleMLS ID #E4494749, Aseem Khimta, MaxWell Challenge Realty. RAE
- C$189,9002 bd1 ba669 sqftHeritage Valley Station, Edmonton, AB T6W 3L6For SaleMLS ID #E4482518, Jaspal Chahal, MaxWell Polaris. RAE
- C$149,0001 bd1 ba581 sqftHeritage Valley Station, Edmonton, AB T6W 3L6For SaleMLS ID #E4502295, Hena Patel, RE/MAX Excellence. RAE
