2 BEDROOM + 2 BATHROOM + DEN with UNDERGROUND PARKING. Welcome to MacTaggart — one of Southwest Edmonton’s most desirable communities, surrounded by scenic walking trails and the natural beauty of the Whitemud Creek ravine. This well-appointed 2-bedroom, 2-bathroom plus den condo offers a functional open-concept layout, underground parking, and low-maintenance living in an unbeatable location. Just minutes from Freson Bros, shopping, restaurants, and with quick access to Anthony Henday Drive, this home combines everyday convenience with a peaceful lifestyle.
For sale
C$205,000
5816 Mullen Pl NW #320, Edmonton, AB T6R 0W3
2beds
761sqft
Apartment, Lowrise Apartment
Built in 2016
-- sqft lot
$-- Zestimate®
C$269/sqft
C$-- HOA
What's special
Functional open-concept layout
- 70 days |
- 7 |
- 0 |
Zillow last checked:
Listing updated:
Listed by:
Yue Wang,
Century 21 Leading
Source: RAE,MLS®#: E4489548
Facts & features
Interior
Bedrooms & bathrooms
- Bedrooms: 2
- Bathrooms: 2
- Full bathrooms: 2
Primary bedroom
- Level: Main
Heating
- Baseboard, Water
Appliances
- Included: Dishwasher-Built-In, Microwave Hood Fan, Washer/Dryer Stacked, Electric Stove
Features
- Flooring: Carpet, Linoleum, Vinyl Plank
- Basement: None, No Basement
Interior area
- Total structure area: 761
- Total interior livable area: 761.98 sqft
Property
Parking
- Parking features: Underground
Features
- Levels: Single Level Apartment,1
Lot
- Size: 788 Square Feet
- Features: See Remarks
Construction
Type & style
- Home type: Apartment
- Property subtype: Apartment, Lowrise Apartment
- Attached to another structure: Yes
Materials
- Foundation: Concrete Perimeter
- Roof: Asphalt
Condition
- Year built: 2016
Community & HOA
Community
- Features: See Remarks
HOA
- Has HOA: Yes
- Services included: Insur. for Common Areas, Janitorial Common Areas, Professional Management, Reserve Fund Contribution, Utilities Common Areas, Water/Sewer
Location
- Region: Edmonton
Financial & listing details
- Price per square foot: C$269/sqft
- Date on market: 5/23/2026
- Ownership: Private
Yue Wang
Yue Wang
By pressing Contact Agent, you agree that the real estate professional identified above may call/text you about your search, which may involve use of automated means and pre-recorded/artificial voices. You don't need to consent as a condition of buying any property, goods, or services. Message/data rates may apply. You also agree to our Terms of Use. Zillow does not endorse any real estate professionals. We may share information about your recent and future site activity with your agent to help them understand what you're looking for in a home.
Price history
Price history is unavailable.
Public tax history
Tax history is unavailable.
Climate risks
Neighborhood: Terwillegar Heights
Nearby schools
GreatSchools rating
No schools nearby
We couldn't find any schools near this home.
- C$189,0002 bd2 ba756 sqft5816 Mullen Pl NW #219, Edmonton, AB T6R0W3For Sale
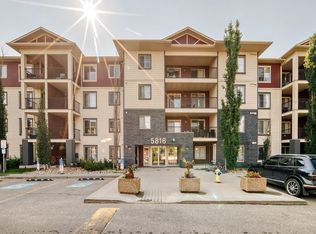
- C$199,9002 bd2 ba762 sqft5816 Mullen Pl NW #319, Edmonton, AB T6R0W3For Sale

- C$--2 bd2 ba697 sqft5816 Mullen Pl NW #408, Edmonton, AB T6R0W3Off Market
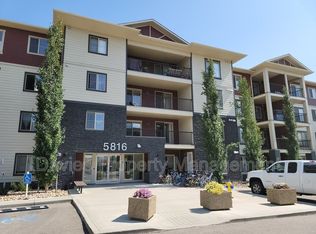
- C$--1 bd1 ba800 sqft5816 Mullen Pl NW #204, Edmonton, AB T6R0W3Off Market

- C$--2 bd2 ba-- sqft5816 Mullen Pl NW #314, Edmonton, AB T6R0W3Off Market
- C$--2 bd2 ba-- sqft5816 Mullen Pl NW #1A, Edmonton, AB T6R0W3Off Market
- C$--2 bd2 ba690 sqft5804 Mullen Pl NW #216, Edmonton, AB T6R0W3Off Market
- C$--2 bd2 ba900 sqft5816 Mullen Pl NW, Edmonton, AB T6R0W3Off Market
Similar homes
- C$197,5002 bd2 ba773 sqftMacTaggart Ridge Gate, Edmonton, AB T6R 0W3For Sale
 MLS ID #E4501178, Paul S Lamba, MaxWell Polaris. RAE
 - C$199,9002 bd2 ba762 sqftMacTaggart Ridge Gate, Edmonton, AB T6R 0W3For SaleMLS ID #E4497153, Brian R Ray, Exp Realty. RAE
- C$189,9002 bd2 ba694 sqftMacTaggart Ridge Gate, Edmonton, AB T6R 0W3For Sale
 MLS ID #E4498435, Andrew Richards, Royal LePage Noralta Real Estate. RAE
 - C$225,0003 bd2 ba838 sqftMacTaggart Ridge Gate, Edmonton, AB T6R 0W3For Sale
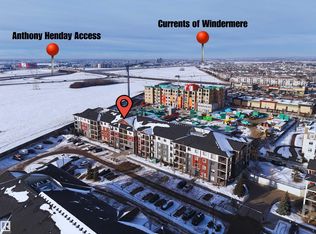 MLS ID #E4471726, Eddie J Castillo, Exp Realty. RAE
 - C$179,9002 bd2 ba846 sqftPark Place South Terwillegar, Edmonton, AB T6R 0M1For SaleMLS ID #E4500054, Fan Yang, Mozaic Realty Group. RAE
- C$195,9992 bd1 ba667 sqftMacTaggart Ridge Gate, Edmonton, AB T6R 0W3For SaleMLS ID #E4474379, Kulwinder Malhi, Creekside Realty. RAE
- C$189,9002 bd2 ba838 sqftOspin Terrace, Edmonton, AB T6R 0R6For SaleMLS ID #E4490580, Clint L Hogg, Sable Realty. RAE
- C$204,9002 bd2 ba840 sqftHeritage Landing, Edmonton, AB T6W 2A2For SaleMLS ID #E4493286, Ash H Somani, RE/MAX Rental Advisors. RAE
- C$189,9002 bd2 ba759 sqftInfusion, Edmonton, AB T6W 0J4For SaleMLS ID #E4487140, Paul D Gravelle, MaxWell Progressive. RAE
- C$179,9002 bd2 ba849 sqftAxxess At Terwillegar, Edmonton, AB T6R 0N6For SaleMLS ID #E4485722, Angelica M Kobek, REMAX River City. RAE
- C$187,9002 bd2 ba882 sqftPark Place Ellerslie Crossing, Edmonton, AB T6X 1N6For SaleMLS ID #E4500716, Shamaila Qurban, Hope Street Real Estate Corp. RAE
- C$189,9002 bd2 ba710 sqftElements At Windermere, Edmonton, AB T6W 2P2For SaleMLS ID #E4493820, Keith B Madsen, MaxWell Progressive. RAE
- C$219,9002 bd2 ba785 sqftElements At Windermere, Edmonton, AB T6W 2P2For SaleMLS ID #E4485789, Nosheen Arif, 2% Realty Pro. RAE
- C$204,9002 bd2 ba839 sqftHeritage Landing, Edmonton, AB T6W 2A2For SaleMLS ID #E4486133, Deepak Arora, Liv Real Estate. RAE
- C$199,9002 bd2 ba839 sqftWalker Lake Landing, Edmonton, AB T6X 1P7For SaleMLS ID #E4492384, Mark Drebert, 2% Realty Pro. RAE
- C$199,0002 bd2 ba708 sqftElements at Willowhaven, Edmonton, AB T6X 2A8For SaleMLS ID #E4488295, Ashlee Agrey-Dunville, Hope Street Real Estate Corp. RAE
- C$199,9002 bd2 ba716 sqftElements at Willowhaven, Edmonton, AB T6X 2A8For SaleMLS ID #E4475866, Charanjeet Sandher, Maximum Realty Inc.. RAE
- C$175,0002 bd2 ba710 sqftCreekwood Landing I, Edmonton, AB T6W 3L5For SaleMLS ID #E4490401, Geoff Gold, Century 21 All Stars Realty Ltd. RAE
- C$214,9002 bd2 ba940 sqftTradition At Southbrook The, Edmonton, AB T6W 1T7For SaleMLS ID #E4494884, Mahmoodur Rahman, MaxWell Progressive. RAE
- C$195,0002 bd2 ba930 sqftSouthview Court, Edmonton, AB T6H 0R5For SaleMLS ID #E4498846, Mark Clericuzio, The Foundry Real Estate Company Ltd. RAE
