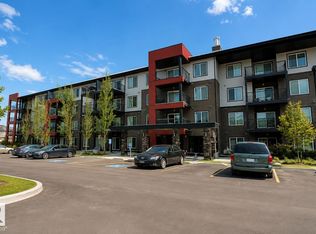
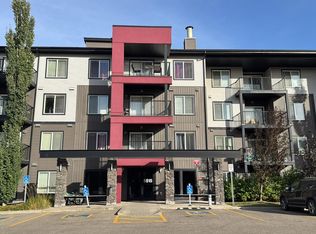
Welcome to Elements at Willowhaven in Charlesworth. This top-floor condo offers a functional and well-designed layout with two bedrooms and two bathrooms, ideal for first-time buyers, downsizers, or investors. The open-concept living space features new vinyl plank flooring (2025), large windows, and access to a west-facing balcony with evening sun exposure. The modern kitchen is equipped with stainless steel appliances, contemporary cabinetry, and a peninsula with seating. The primary bedroom includes a walk-in closet and 4-piece ensuite, while the second interior bedroom is well suited for a guest room, home office, or flex space. A 3-piece main bathroom and in-suite laundry add everyday convenience. The unit was fully repainted in 2026, offering a clean and move-in-ready feel. Additional highlights include a titled underground parking stall with an associated storage locker, elevator access, visitor parking, and professional management. Heat and water are included in the condo fees.
For sale
C$179,900
5515 7th Ave SW #424, Edmonton, AB T6X 2A8
2beds
708sqft
Apartment, Lowrise Apartment
Built in 2014
-- sqft lot
$-- Zestimate®
C$254/sqft
C$-- HOA
What's special
Functional and well-designed layoutTwo bedroomsTwo bathroomsOpen-concept living spaceNew vinyl plank flooringLarge windowsModern kitchen
- 61 days
- 1
- 0
Zillow last checked:
Listing updated:
Listed by:
Ashlee Agrey-Dunville,
Hope Street Real Estate Corp
Source: RAE,MLS®#: E4504213
Facts & features
Interior
Bedrooms & bathrooms
- Bedrooms: 2
- Bathrooms: 2
- Full bathrooms: 2
Primary bedroom
- Level: Main
Heating
- Baseboard, Natural Gas
Appliances
- Included: Dishwasher-Built-In, Microwave Hood Fan, Refrigerator, Washer/Dryer Stacked, Electric Stove
Features
- Flooring: Linoleum, Vinyl Plank
- Windows: Window Coverings
- Basement: None, No Basement
Interior area
- Total structure area: 708
- Total interior livable area: 708.81 sqft
Property
Parking
- Total spaces: 1
- Parking features: Underground
Features
- Levels: Single Level Apartment,1
- Exterior features: Playground Nearby
Lot
- Features: Playground Nearby, Near Public Transit, Schools, Shopping Nearby, Public Transportation
Details
- Other equipment: Intercom
Construction
Type & style
- Home type: Apartment
- Property subtype: Apartment, Lowrise Apartment
- Attached to another structure: Yes
Materials
- Foundation: Concrete Perimeter
- Roof: Asphalt
Condition
- Year built: 2014
Community & HOA
Community
- Features: Intercom
- Security: Smoke Detector(s), Detectors Smoke
HOA
- Has HOA: Yes
- Services included: Exterior Maintenance, Heat, Insur. for Common Areas, Janitorial Common Areas, Parking, Professional Management, Reserve Fund Contribution, Water/Sewer
Location
- Region: Edmonton
Financial & listing details
- Price per square foot: C$254/sqft
- Date on market: 8/17/2026
- Ownership: Private
Price history
Price history is unavailable.
Public tax history
Tax history is unavailable.
Climate risks
Neighborhood: Southeast Edmonton
Nearby schools
GreatSchools rating
No schools nearby
We couldn't find any schools near this home.
Similar homes
- C$189,0002 bd2 ba749 sqftElements at Willowhaven, Edmonton, AB T6X 2A8For Sale
 MLS ID #E4511986, Sukhit Kaur, Spalk Real Estate. RAE
 - C$199,9002 bd2 ba785 sqftElements at Willowhaven, Edmonton, AB T6X 2A8For Sale
 MLS ID #E4504610, Pankaj Dua, MaxWell Polaris. RAE
 - C$199,9002 bd2 ba789 sqftElements at Willowhaven, Edmonton, AB T6X 2A8For Sale
 MLS ID #E4501047, Kalpeshkumar Vankar, MaxWell Polaris. RAE
 - C$209,9002 bd2 ba781 sqftElements at Willowhaven, Edmonton, AB T6X 2A8For Sale
 MLS ID #E4511297, Anshul Gupta, MaxWell Devonshire Realty. RAE
