This updated 2 bedroom plus den/flex space condo offers a smart layout, modern touches, and everyday convenience. The den adds useful extra space for a home office, hobby area, or a bit of breathing room, while the 2 full bathrooms make the floor plan practical for guests, roommates, or day-to-day living. The kitchen has been refreshed with newer stainless steel appliances, and the home features tasteful updates throughout, including luxury vinyl plank and new carpet. You’ll also appreciate the private patio, underground heated parking, and separate storage room. Located close to trails, shopping, parks, schools, and everyday amenities, this is a comfortable, low-maintenance option in a growing southwest Edmonton community.
For sale
C$203,900
5390 Chappelle Rd SW #105, Edmonton, AB T6W 3K7
2beds
759sqft
Apartment, Lowrise Apartment
Built in 2016
-- sqft lot
$-- Zestimate®
C$268/sqft
C$-- HOA
What's special
Smart layoutModern touchesTasteful updates throughoutNew carpetPrivate patio
- 2 days
- 2
- 0
Zillow last checked:
Listing updated:
Listed by:
Darryl J Van Eerde,
Liv Real Estate
Source: RAE,MLS®#: E4512940
Facts & features
Interior
Bedrooms & bathrooms
- Bedrooms: 2
- Bathrooms: 2
- Full bathrooms: 2
Primary bedroom
- Level: Main
Heating
- Baseboard, Hot Water, See Remarks
Appliances
- Included: Dishwasher-Built-In, Microwave Hood Fan, Refrigerator, Washer/Dryer Stacked, Electric Stove
Features
- Storage
- Flooring: Carpet, Vinyl Plank
- Windows: Vinyl Windows
- Basement: None, No Basement
Interior area
- Total structure area: 759
- Total interior livable area: 759.62 sqft
Video & virtual tour
Property
Parking
- Parking features: Heated Garage, Parkade, Underground
Features
- Levels: Single Level Apartment,4
- Exterior features: Landscaped, Playground Nearby
Lot
- Features: Airport Nearby, Near Golf Course, Landscaped, Playground Nearby, Near Public Transit, Schools, Shopping Nearby, Golf Nearby, Public Transportation
Construction
Type & style
- Home type: Apartment
- Property subtype: Apartment, Lowrise Apartment
- Attached to another structure: Yes
Materials
- Foundation: Concrete Perimeter
- Roof: Asphalt
Condition
- Year built: 2016
Community & HOA
Community
- Features: Storage-In-Suite, Storage-Locker Room
- Security: Secured Garage/Parking, Security Door, Secured Parking
HOA
- Has HOA: Yes
- Services included: Exterior Maintenance, Heat, Insur. for Common Areas, Landscape/Snow Removal, Professional Management, Reserve Fund Contribution, Utilities Common Areas, Water/Sewer, Amenities w/HOA
Location
- Region: Edmonton
Financial & listing details
- Price per square foot: C$268/sqft
- Date on market: 10/14/2026
- Ownership: Private
Price history
Price history is unavailable.
Public tax history
Tax history is unavailable.
Climate risks
Neighborhood: Hertiage Valley
Nearby schools
GreatSchools rating
No schools nearby
We couldn't find any schools near this home.
- C$155,0001 bd1 ba585 sqft5390 Chappelle Rd SW #408, Edmonton, AB T6W3K7For Sale

- C$215,0002 bd2 ba923 sqft5390 Chappelle Rd SW #313, Edmonton, AB T6W3K7For Sale
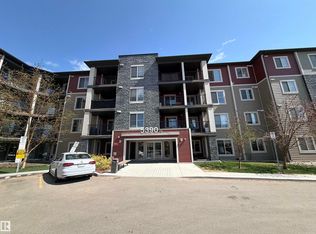
- C$209,9002 bd2 ba984 sqft5390 Chappelle Rd SW #401, Edmonton, AB T6W3K7For Sale

- C$--2 bd2 ba-- sqft5390 Chappelle Rd SW #SW209, Edmonton, AB T6W3K7Off Market

Similar homes
- C$199,9002 bd2 ba750 sqftHeritage Landing 6000, Edmonton, AB T6W 2R9For Sale
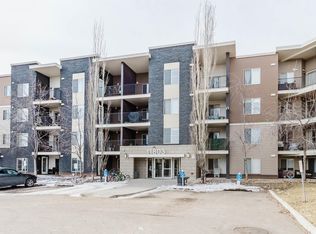 MLS ID #E4510172, Lidiya Horin, Mozaic Realty Group. RAE
 - C$199,9002 bd2 ba759 sqftRutherford Landing, Edmonton, AB T6W 2Y1For Sale
 MLS ID #E4502051, Gurpreet S Ghatehora, E4 Realty. RAE
 - C$199,9902 bd2 ba828 sqftPark Place Terwillegar Terrace, Edmonton, AB T6R 0N4For Sale
 MLS ID #E4500843, Yifei Zhang, Homes & Gardens Real Estate Limited. RAE
 - C$210,0002 bd2 ba877 sqftPark Place South Terwillegar, Edmonton, AB T6R 0M1For Sale
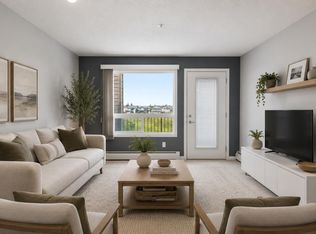 MLS ID #E4497096, Rachel S Fung, MaxWell Polaris. RAE
