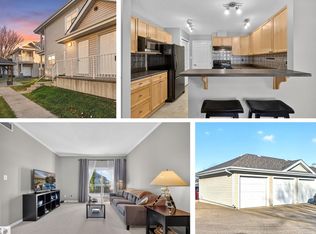
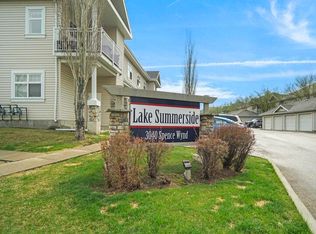
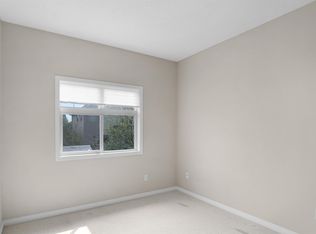
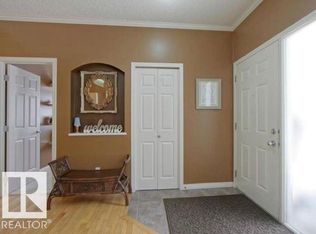
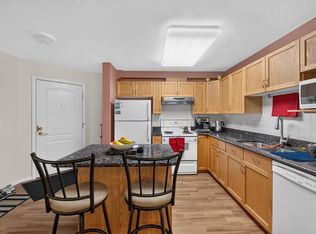
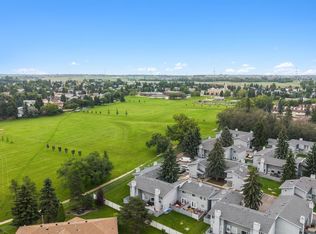
Welcome to Edmonton's exclusive lake community of Summerside! This well kept and updated 2 bedroom, 1 bathroom upper level condo offers access to private lake and clubhouse amenities year-round. Inside, the open concept layout features newer LVP flooring, a bright and open living area and dining space, and a functional kitchen with stainless steel appliances and ample counter space. The spacious primary bedroom includes a large walk-in closet, while the second bedroom is perfect for guests, an office, or additional living space. A 4-piece bathroom, newer laundry pair, and exterior storage room complete the home. One tandem outdoor parking stall is conveniently located, with plenty of visitor parking nearby. Enjoy everything Summerside has to offer, including swimming, fishing, paddle boating, and winter activities at the private beach clubhouse. Some photos digitally altered to remove personal belongings.
For sale
C$209,000
3040 Spence Wynd SW #73, Edmonton, AB T6X 1N7
2beds
1,044sqft
Townhouse
Built in 2005
-- sqft lot
$-- Zestimate®
C$200/sqft
C$-- HOA
What's special
- 20 days
- 11
- 0
Zillow last checked:
Listing updated:
Listed by:
Caitlin Garrioch,
Real Broker
Source: RAE,MLS®#: E4511806
Facts & features
Interior
Bedrooms & bathrooms
- Bedrooms: 2
- Bathrooms: 1
- Full bathrooms: 1
Primary bedroom
- Level: Main
Heating
- Forced Air-2, Natural Gas
Appliances
- Included: Dishwasher-Built-In, Dryer, Exhaust Fan, Refrigerator, Electric Stove, Washer, Gas Water Heater
Features
- Storage
- Flooring: Vinyl Plank
- Basement: None, No Basement
Interior area
- Total structure area: 1,044
- Total interior livable area: 1,044 sqft
Video & virtual tour
Property
Parking
- Total spaces: 2
- Parking features: Stall, Tandem, Guest, Parking-Visitor
Features
- Levels: 1
- Patio & porch: Deck
- Exterior features: Playground Nearby, Exterior Walls- 2"x6"
- Waterfront features: Beach Access, Lake Privileges, Lake Access Property
Lot
- Features: Airport Nearby, Playground Nearby, Near Public Transit, Schools, Shopping Nearby, Public Transportation
Construction
Type & style
- Home type: Townhouse
- Architectural style: Bungalow
- Property subtype: Townhouse
Materials
- Foundation: Concrete Perimeter
- Roof: Asphalt
Condition
- Year built: 2005
Community & HOA
Community
- Features: Deck, Exterior Walls- 2"x6", Hot Water Natural Gas, Lake Privileges, Storage-In-Suite
HOA
- Has HOA: Yes
- Services included: Amenities w/Condo, Exterior Maintenance, Insur. for Common Areas, Professional Management, Reserve Fund Contribution, Utilities Common Areas, Water/Sewer, Amenities w/HOA, Lake Access, Recreation Facility
Location
- Region: Edmonton
Financial & listing details
- Price per square foot: C$200/sqft
- Date on market: 10/5/2026
- Ownership: Private
Price history
Price history is unavailable.
Public tax history
Tax history is unavailable.
Climate risks
Neighborhood: Ellerslie
Nearby schools
GreatSchools rating
No schools nearby
We couldn't find any schools near this home.
Similar homes
- C$299,9003 bd3 ba1.2k sqftMosaic Summerside, Edmonton, AB T6X 0H4For Sale
 MLS ID #E4513841, Katie Crawford, RE/MAX PREFERRED CHOICE. RAE
 - C$275,0002 bd3 ba1.3k sqftMosaic Point, Edmonton, AB T6X 1J8For Sale
 MLS ID #E4511499, Glenn Vieneau, Exp Realty. RAE
 - C$212,0002 bd1 ba919 sqftChateaux The, Edmonton, AB T6J 7C8For Sale
 MLS ID #E4513557, Eileen Alferez, CIR Realty. RAE
 - C$200,0003 bd2 ba1.1k sqftArbour Glen, Edmonton, AB T6L 4K1For Sale
 MLS ID #E4503814, Brittany Chaplin, Liv Real Estate. RAE
