Welcome to Pinetree Village! This 3-bedroom, 1.5-bath townhome offers 966 sq. ft. of living space in an established setting with mature trees. The bright living room features wood-look flooring and sliding patio doors leading to a generous deck within your fenced courtyard, creating an inviting space for morning coffee, outdoor dining, or relaxing after a busy day. The eat-in kitchen offers ample cabinetry, a double sink beneath the window, and a breakfast nook for everyday meals. Upstairs, a spacious primary bedroom, two additional bedrooms, and a full bathroom provide room for family, guests, or a home office. A main-floor powder room adds convenience, while closets and storage spaces help keep daily life organized. The unfinished basement includes laundry and extra storage. Central A/C adds summer comfort throughout the home. Enjoy the character of this distinctive layout and the appeal of nearby green space, playing fields, a playground, and pathways. A welcoming place to settle in and make your own!
For sale
C$179,888
8053 27th Ave NW, Edmonton, AB T6K 3C9
3beds
966sqft
Townhouse
Built in 1977
2,690 Square Feet Lot
$-- Zestimate®
C$186/sqft
C$-- HOA
What's special
Wood-look flooringSliding patio doorsGenerous deckFenced courtyardEat-in kitchenAmple cabinetryBreakfast nook
- 1 day
- 13
- 2
Zillow last checked:
Listing updated:
Listed by:
Stephen H Lau,
RE/MAX Real Estate
Source: RAE,MLS®#: E4517183
Facts & features
Interior
Bedrooms & bathrooms
- Bedrooms: 3
- Bathrooms: 2
- Full bathrooms: 1
- 1/2 bathrooms: 1
Primary bedroom
- Level: Upper
Heating
- Forced Air-1, Natural Gas
Cooling
- Air Conditioner, Air Conditioning-Central
Appliances
- Included: Dryer, Exhaust Fan, Refrigerator, Electric Stove, Washer
Features
- Flooring: Carpet, Laminate Flooring
- Basement: Full, Unfinished
Interior area
- Total structure area: 966
- Total interior livable area: 966.28 sqft
Property
Parking
- Parking features: Stall
Features
- Levels: 2 Storey,2
- Patio & porch: Deck
- Exterior features: Playground Nearby
Lot
- Size: 2,690 Square Feet
- Features: Fully Fenced, Flat Site, Playground Nearby, Near Public Transit, Schools, Shopping Nearby, See Remarks, Public Transportation
Construction
Type & style
- Home type: Townhouse
- Property subtype: Townhouse
Materials
- Foundation: Concrete Perimeter
- Roof: Asphalt
Condition
- Year built: 1977
Community & HOA
Community
- Features: Deck, See Remarks
HOA
- Has HOA: Yes
- Services included: Exterior Maintenance, Insur. for Common Areas, Parking, Professional Management, Reserve Fund Contribution, See Remarks
Location
- Region: Edmonton
Financial & listing details
- Price per square foot: C$186/sqft
- Date on market: 11/21/2026
- Ownership: Private
Price history
Price history is unavailable.
Public tax history
Tax history is unavailable.
Climate risks
Neighborhood: Lakewood
Nearby schools
GreatSchools rating
No schools nearby
We couldn't find any schools near this home.
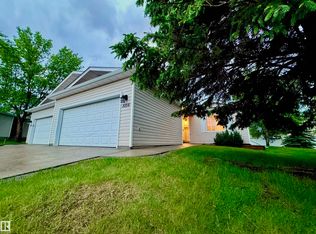
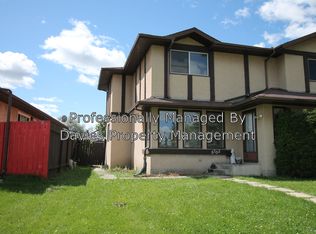
Similar homes
- C$220,0003 bd2 ba920 sqftPinetree Village, Edmonton, AB T6K 3C9For Sale
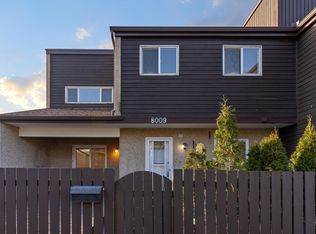 MLS ID #E4517197, Christine Kelly, Exp Realty. RAE
- C$185,0003 bd1 ba1k sqftLaurentian_Tipaskan, Edmonton, AB T6K 3Y1For Sale
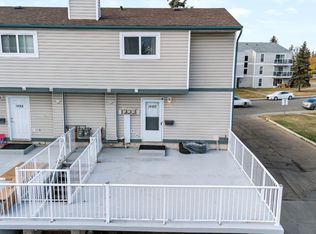 MLS ID #E4516902, Mansi Aggarwal, Century 21 Quantum Realty. RAE
- C$169,9003 bd2 ba630 sqftYork Mills, Edmonton, AB T6K 3R3For Sale
 MLS ID #E4517195, Kawaldeep Gill, MaxWell Polaris. RAE
- C$234,0003 bd2 ba977 sqftPinetree Village, Edmonton, AB T6K 3C9For Sale
 MLS ID #E4516215, Yue Wang, Century 21 Leading. RAE
