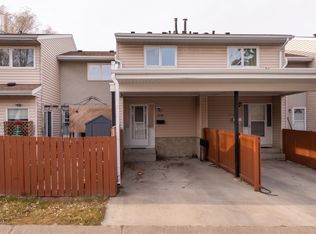
Bright & Renovated 3-Level Townhouse in Desirable Meyonohk! Why rent when you can own? Offering over 920 sq. ft. above grade, this sunlit townhouse blends modern updates with the comfort of an established community. Enjoy brand-new flooring, updated windows, two fully renovated bathrooms and a new deck! The airy living and dining area flows into a roomy kitchen featuring stylish two-tone cabinetry with rich mocha lowers and generous counter space. A renovated half bath completes the main floor. Upstairs, three comfortable bedrooms and a beautifully renovated 4-piece bath offer room for family, guests or a home office. The partially finished basement adds a spacious recreation room, laundry and storage. Outside, relax on your private fenced front patio or entertain on the new deck. With an assigned parking stall and low condo fees, you’re close to Meyonohk Park, schools, shopping, transit, Mill Woods Town Centre, Grey Nuns Hospital and the Valley Line LRT. A wonderful place to put down roots!
For sale
C$220,000
8009 27th Ave NW, Edmonton, AB T6K 3C9
3beds
920sqft
Townhouse
Built in 1977
2,690 Square Feet Lot
$-- Zestimate®
C$239/sqft
C$-- HOA
What's special
Sunlit townhouseBrand-new flooringUpdated windowsTwo fully renovated bathroomsNew deckRoomy kitchenGenerous counter space
- 18 hours
- 8
- 0
Zillow last checked:
Listing updated:
Listed by:
Christine Kelly,
Exp Realty,
David Lam,
Exp Realty
Source: RAE,MLS®#: E4517197
Facts & features
Interior
Bedrooms & bathrooms
- Bedrooms: 3
- Bathrooms: 2
- Full bathrooms: 1
- 1/2 bathrooms: 1
Primary bedroom
- Level: Upper
Heating
- Forced Air-1, Natural Gas
Appliances
- Included: Dishwasher-Built-In, Dryer, Microwave Hood Fan, Refrigerator, Electric Stove, Washer
Features
- Flooring: Vinyl Plank
- Basement: Full, Partially Finished
Interior area
- Total structure area: 920
- Total interior livable area: 920.32 sqft
Property
Parking
- Total spaces: 1
- Parking features: Stall
Features
- Levels: 2 Storey,2
- Patio & porch: Deck
- Exterior features: Landscaped, Low Maintenance Landscape, Playground Nearby
- Pool features: Community, Public Swimming Pool
Lot
- Size: 2,690 Square Feet
- Features: Corner Lot, Fully Fenced, Near Golf Course, Landscaped, Low Maintenance Landscape, Playground Nearby, Near Public Transit, Schools, Shopping Nearby, Golf Nearby, Public Transportation
Construction
Type & style
- Home type: Townhouse
- Property subtype: Townhouse
Materials
- Foundation: Concrete Perimeter
- Roof: Asphalt
Condition
- Year built: 1977
Community & HOA
Community
- Features: Deck
HOA
- Has HOA: Yes
- Services included: Insur. for Common Areas, Parking, Professional Management, Reserve Fund Contribution
Location
- Region: Edmonton
Financial & listing details
- Price per square foot: C$239/sqft
- Date on market: 11/21/2026
- Ownership: Private
Price history
Price history is unavailable.
Public tax history
Tax history is unavailable.
Climate risks
Neighborhood: Lakewood
Nearby schools
GreatSchools rating
No schools nearby
We couldn't find any schools near this home.
Similar homes
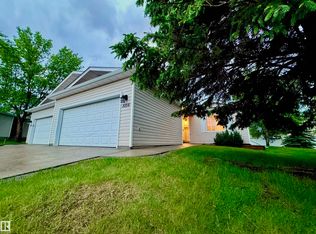
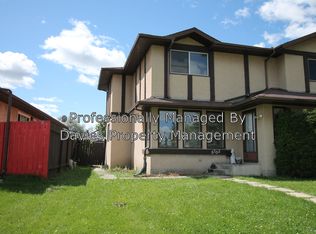
- C$179,8883 bd2 ba966 sqftPinetree Village, Edmonton, AB T6K 3C9For Sale
 MLS ID #E4517183, Stephen H Lau, RE/MAX Real Estate. RAE
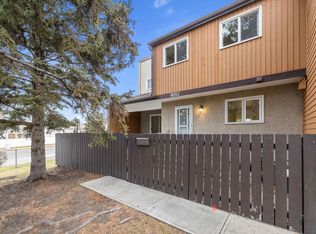
- C$234,0003 bd2 ba977 sqftPinetree Village, Edmonton, AB T6K 3C9For Sale
 MLS ID #E4516215, Yue Wang, Century 21 Leading. RAE
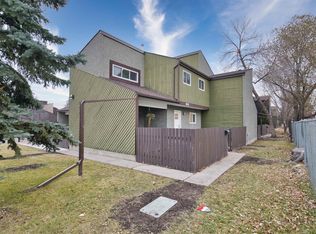
- C$240,0003 bd2 ba1.2k sqftLaurelwood, Edmonton, AB T6K 3Z2For Sale
 MLS ID #E4515901, Kristal McCoy, People 1st Realty. RAE
- C$200,0003 bd3 ba1.3k sqftWoodglen Place (Lee Ridge), Edmonton, AB T6K 1S3For Sale
 MLS ID #E4516750, . Jaspreet Kaur, Exp Realty. RAE
