Welcome to this beautiful townhouse, that perfectly balances modern updates with cozy charm. As you step inside, you are greeted by natural light and a warm, inviting living room featuring a stunning wood burning fireplace. The main floor boasts a functional kitchen, complete with upgraded appliances and stylish new lighting. Upstairs, you will find three bedrooms and a full bathroom, providing plenty of room for family, guests, or a dedicated home office. The comfort extends to the lower level with a fully finished basement that offers flexible bonus space for a media room, gym, or play area. Outside you'll find your own personal south facing backyard, that serves as your private outdoor retreat for morning coffee or weekend relaxation. Some upgrades include a brand new (2 stage variable speed) furnace in 2025, new appliances, a new ceiling fan in the kitchen, and a new front step, this home is must see!
For sale
C$254,900
1040 Lakewood Rd N, Edmonton, AB T6K 3Y1
3beds
971sqft
Townhouse
Built in 1978
2,596 Square Feet Lot
$-- Zestimate®
C$262/sqft
C$-- HOA
What's special
Natural lightStunning wood burning fireplaceFunctional kitchenUpgraded appliancesStylish new lightingThree bedroomsFully finished basement
- 2 days
- 34
- 1
Zillow last checked:
Listing updated:
Listed by:
Ryan Huska,
Real Broker
Source: RAE,MLS®#: E4510144
Facts & features
Interior
Bedrooms & bathrooms
- Bedrooms: 3
- Bathrooms: 2
- Full bathrooms: 1
- 1/2 bathrooms: 1
Primary bedroom
- Level: Upper
Family room
- Level: Basement
- Area: 257.15
- Dimensions: 18.5 x 13.9
Heating
- Forced Air-1, Natural Gas
Cooling
- Fan-Ceiling
Appliances
- Included: Dishwasher-Built-In, Dryer, Exhaust Fan, Refrigerator, Electric Stove, Washer
Features
- Flooring: Carpet, Ceramic Tile, Laminate Flooring
- Basement: Full, Finished
- Fireplace features: Wood Burning
Interior area
- Total structure area: 971
- Total interior livable area: 971.77 sqft
Property
Parking
- Parking features: 2 Outdoor Stalls
Features
- Levels: 2 Storey,3
- Exterior features: Landscaped
- Fencing: Fenced
Lot
- Size: 2,596 Square Feet
- Features: Landscaped, Schools, Shopping Nearby
Construction
Type & style
- Home type: Townhouse
- Property subtype: Townhouse
Materials
- Foundation: Concrete Perimeter
- Roof: Asphalt
Condition
- Year built: 1978
Community & HOA
Community
- Features: See Remarks
HOA
- Has HOA: Yes
- Services included: Exterior Maintenance, Insur. for Common Areas, Professional Management, Reserve Fund Contribution
Location
- Region: Edmonton
Financial & listing details
- Price per square foot: C$262/sqft
- Date on market: 9/24/2026
- Ownership: Private
Price history
Price history is unavailable.
Public tax history
Tax history is unavailable.
Climate risks
Neighborhood: Lakewood
Nearby schools
GreatSchools rating
No schools nearby
We couldn't find any schools near this home.

Similar homes
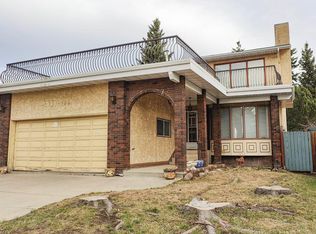
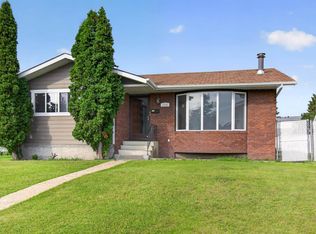
- C$255,0003 bd2 ba1k sqftSandhurst, Edmonton, AB T6K 3Y1For Sale
 MLS ID #E4508164, Tianna Dyer, REMAX River City. RAE
 - C$239,9003 bd2 ba1.1k sqftMorin Maze, Edmonton, AB T6K 1V1For Sale
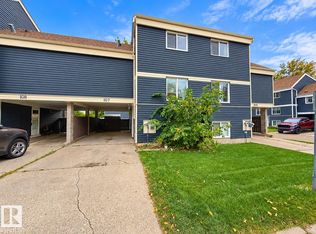 MLS ID #E4510586, Ranjit S Ghotra, MaxWell Polaris. RAE
 - C$242,5003 bd2 ba1.2k sqftCentre Court, Edmonton, AB T6L 6X3For Sale
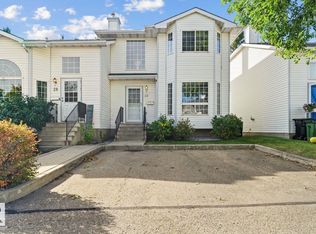 MLS ID #E4510048, NON Member, REALTORS? Association of Edmonton. RAE
 - C$274,0003 bd3 ba1k sqftTwin Terrace, Edmonton, AB T6K 1V4For Sale
 MLS ID #E4509921, Nateeva Sewell, Sterling Real Estate. RAE
