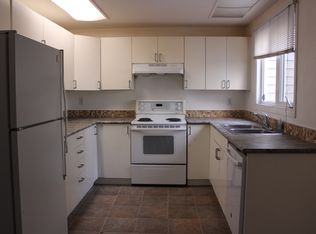
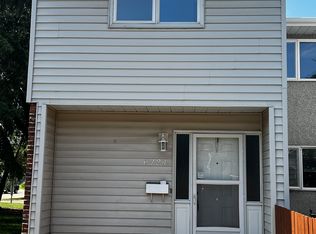
Prepare to be impressed by this stylish, move-in-ready TH where modern updates meet everyday comfort. A welcoming entry features a custom built-in bench beside the bright 2pc bath. The open-concept main floor boasts neutral vinyl flooring throughout, no carpet anywhere, & an abundance of windows that flood the home w/ natural light. A warm contemporary palette is enhanced by sleek black railings, a striking lit feature panel wall & a stunning show stopping staircase. The large LR is ideal for relaxing or entertaining, while the chef-inspired kitchen offers ample prep space, generous storage & an eye-catching backsplash. Step outside to the patio & follow the pebbled path to a charming brick-laid conversation area, perfect for summer evenings. Upstairs offers 3 spacious bedrooms, incl the primary w/ a retro-inspired cheater ensuite. The P/F finished bsmnt provides a versatile flex area, plus a den, utility room, and separate laundry/storage room - only flooring required to complete downstairs. A must see
For sale
C$265,000
6712 36a Ave NW, Edmonton, AB T6K 1S3
3beds
1,267sqft
Townhouse
Built in 1975
3,019 Square Feet Lot
$-- Zestimate®
C$209/sqft
C$-- HOA
What's special
Open-concept main floorNeutral vinyl flooring throughoutWarm contemporary paletteSleek black railingsStunning show stopping staircaseEye-catching backsplash
- 105 days
- 5
- 0
Zillow last checked:
Listing updated:
Listed by:
Kris Trajano,
REMAX River City
Source: RAE,MLS®#: E4498154
Facts & features
Interior
Bedrooms & bathrooms
- Bedrooms: 3
- Bathrooms: 2
- Full bathrooms: 1
- 1/2 bathrooms: 1
Primary bedroom
- Level: Upper
Heating
- Forced Air-1, Natural Gas
Appliances
- Included: Dishwasher-Built-In, Dryer, Exhaust Fan, Refrigerator, Gas Cooktop, Washer
Features
- No Smoking Home, Storage, Television Connection
- Flooring: Ceramic Tile, Vinyl Plank
- Windows: Vinyl Windows
- Basement: Full, Partially Finished
Interior area
- Total structure area: 1,267
- Total interior livable area: 1,267 sqft
Property
Parking
- Parking features: Stall, Guest, Parking-Visitor
Features
- Levels: 2 Storey,3
- Patio & porch: Patio
- Exterior features: Landscaped
Lot
- Size: 3,019 Square Feet
- Features: Fully Fenced, Landscaped, Near Public Transit, Schools, Shopping Nearby, Wooded, Public Transportation, Treed Lot
Construction
Type & style
- Home type: Townhouse
- Property subtype: Townhouse
Materials
- Foundation: Concrete Perimeter
- Roof: Asphalt
Condition
- Year built: 1975
Utilities & green energy
Green energy
- Water conservation: Low Flw/Dual Flush Toilet
Community & HOA
Community
- Features: No Smoking Home, Patio, Storage-In-Suite, Television Connection
HOA
- Has HOA: Yes
- Services included: Exterior Maintenance, Parking, Professional Management, Reserve Fund Contribution
Location
- Region: Edmonton
Financial & listing details
- Price per square foot: C$209/sqft
- Date on market: 7/10/2026
- Ownership: Private
Price history
Price history is unavailable.
Public tax history
Tax history is unavailable.
Climate risks
Neighborhood: Millbourne
Nearby schools
GreatSchools rating
No schools nearby
We couldn't find any schools near this home.


Similar homes
- C$274,0003 bd3 ba1k sqftTwin Terrace, Edmonton, AB T6K 1V4For Sale
 MLS ID #E4509921, Nateeva Sewell, Sterling Real Estate. RAE
 - C$264,9003 bd2 ba1.1k sqftMariner Square, Edmonton, AB T6L 2Z3For Sale
 MLS ID #E4511660, Max Segal, Real Broker. RAE
 - C$294,9003 bd3 ba1.4k sqftColony Park, Edmonton, AB T6L 6H5For Sale
 MLS ID #E4506041, Dawn J Morgan, Exp Realty. RAE
 - C$279,9002 bd2 ba1.1k sqftCentre Court, Edmonton, AB T6L 6X3For Sale
 MLS ID #E4502971, Dawn J Morgan, Exp Realty. RAE
